

Last updated:
Quick answer: A multi-generational kitchen in Auckland works when it’s zoned for different users, built from hard-wearing materials, and planned around real mobility and reach. On our published figures, mid-range custom cabinetry runs $15,000 to $24,000 before benchtops and appliances, and bigger family kitchens sit toward the top of each band.
More Auckland families are living under one roof: grandparents, parents and kids sharing the same home for cultural, financial and practical reasons. The kitchen carries most of that load. It has to feed a toddler, a shift-working parent and a grandparent who still cooks the family recipes, often at the same time. Get the design right and it becomes the room everyone gravitates to. Get it wrong and it’s a daily bottleneck.
This is what we’ve learned designing and building custom kitchens for larger Auckland households at Little Giant Interiors. Layout, clearances, materials, storage, and how each generation actually uses the space, as our design team plans it before anything is cut in our Rosedale factory. The kitchens pictured are design concepts drawn to illustrate each point.
Understanding how multi-generational households use the kitchen
Auckland’s multi-generational homes are growing, driven by cultural tradition, housing costs, and families who simply want to be closer. Designing a kitchen for one means designing for very different users at once: a grandparent who wants easy access to the cooktop, a parent who needs fast weekday meal prep, and kids who want to reach their own snacks without climbing the bench.
The starting point is always the same. Watch how the family actually moves through the space. Who cooks, who cleans up, who’s underfoot, and when it all happens together. From there you can zone the kitchen so several people can work without colliding. An open-plan layout, still the most common request in our Auckland kitchen projects, keeps everyone connected while the cooking gets done.
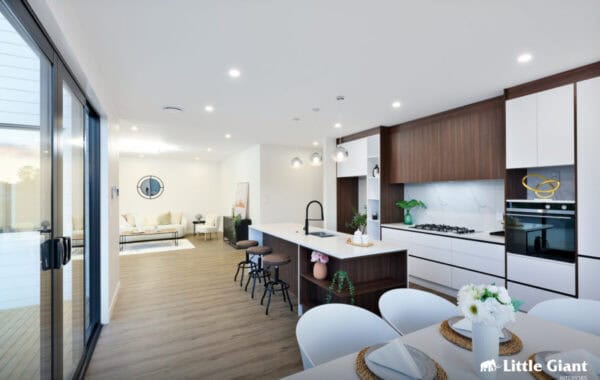
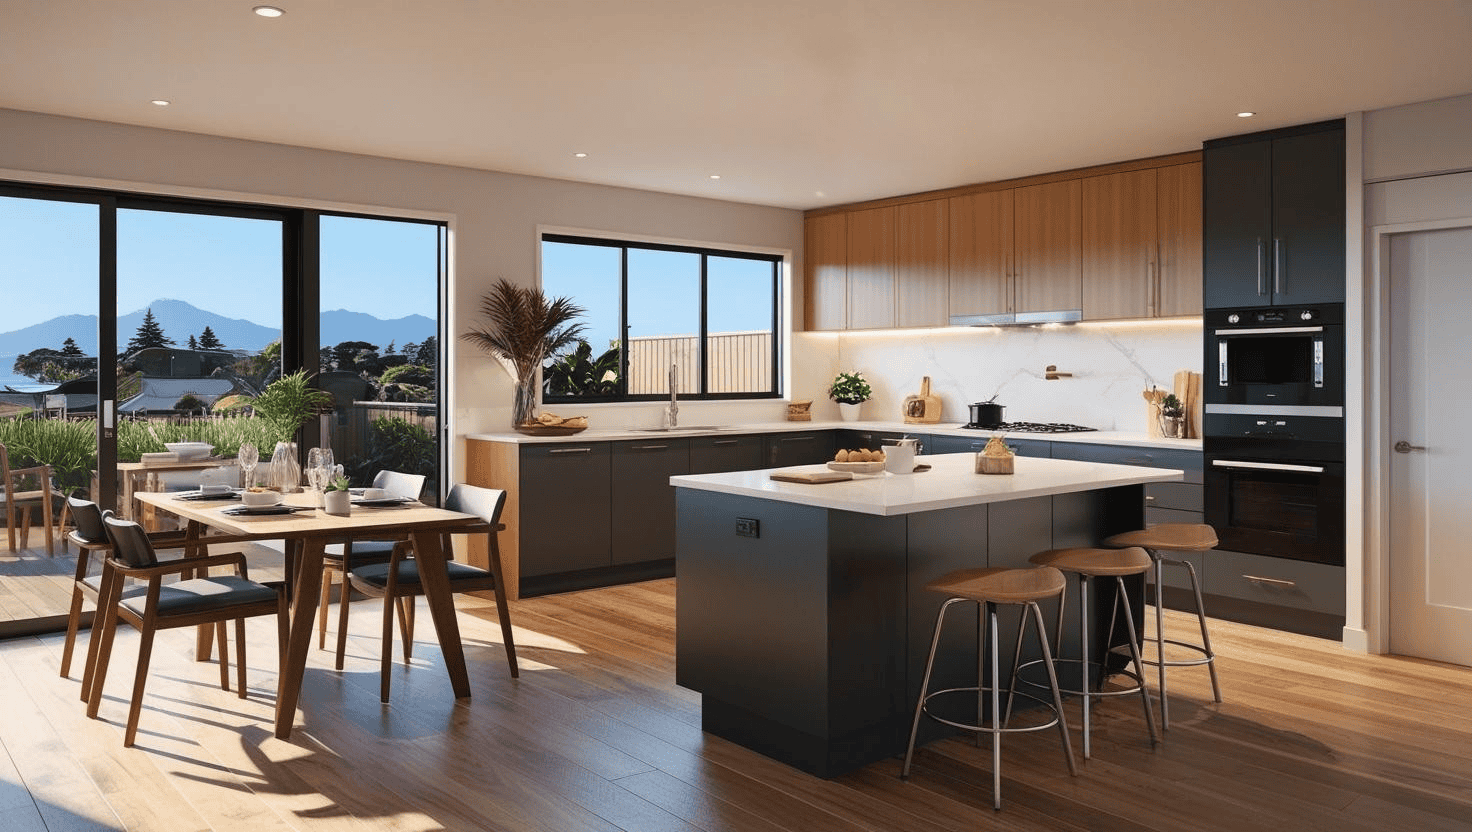
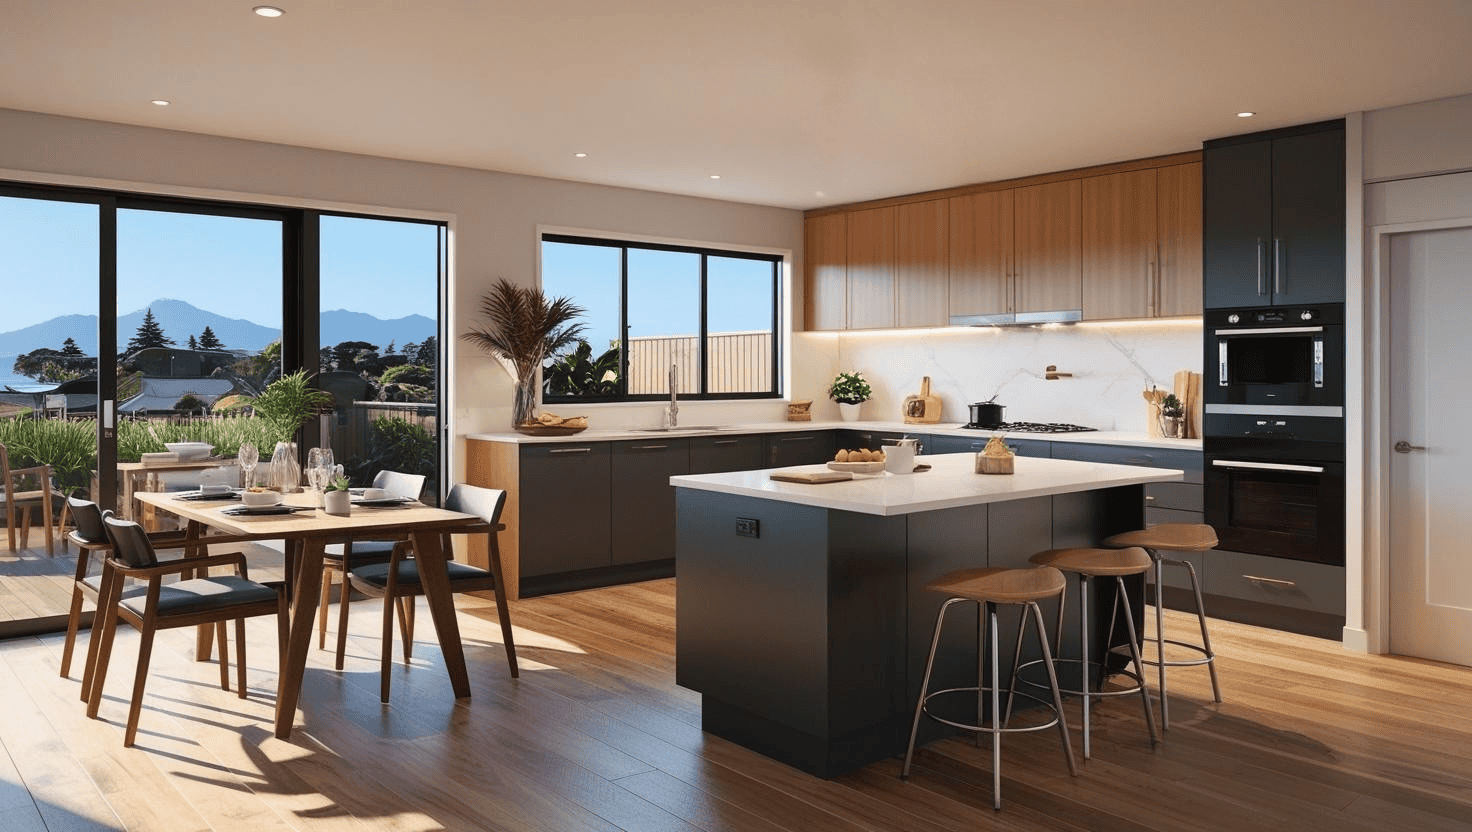
Design concept: a compact multi-generational kitchen
This kitchen isn’t large, but it does everything a multi-generational household needs. Hard-wearing materials throughout: an engineered stone benchtop, acrylic cabinetry, and a pantry to the right. There’s room for the adults to cook while the grandparents relax in the dining area or spend time with the kids out on the deck. The large windows and French doors let parents keep an eye on the children the whole time.
— Little Giant Interiors Design Team
Start by mapping how your family uses the room. Grandparents often want the everyday appliances within easy reach; parents want an uninterrupted prep zone; kids want safe, low storage for the things they grab themselves. Building defined zones around those activities is what stops a shared kitchen turning into a scrum.
Auckland’s climate helps. Our temperate weather and generous natural light mean you can position the main work zone to make the most of the sun, which matters more in a home where someone is in the kitchen most of the day. Choose durable, easy-clean surfaces like an engineered quartz benchtop, and build in flexibility from the start: an island with a lower end for kids and a standard-height run for adults works hard across every generation.
💡 Design tip: Before you lock in a layout, spend a week noticing when the kitchen gets busy and who’s in it. Those overlap moments, not the quiet ones, are what your zoning has to solve. The school run, the late shift and the grandparent who starts dinner at four are usually the three overlaps that decide the layout.
Planning the layout for a shared Auckland kitchen
When you’re planning a custom kitchen renovation for a multi-generational home, the layout does the heavy lifting. It has to flow for grandparents, parents and kids at once. In our Auckland projects, the kitchens that work best prioritise three things: accessibility, efficient work paths, and a spot where the family naturally gathers.
Open-plan layouts suit Auckland’s indoor-outdoor lifestyle and let people cook, talk and watch the kids at the same time. Pair that with a central island and you get a prep bench, a casual dining spot and a social hub in one. The island is usually where the generations meet: homework at one end, dinner prep at the other. Our guide to kitchen islands in NZ covers the sizes and clearances that decide whether one fits your room.
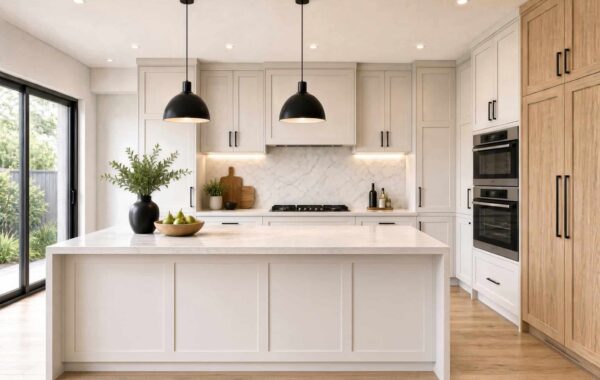
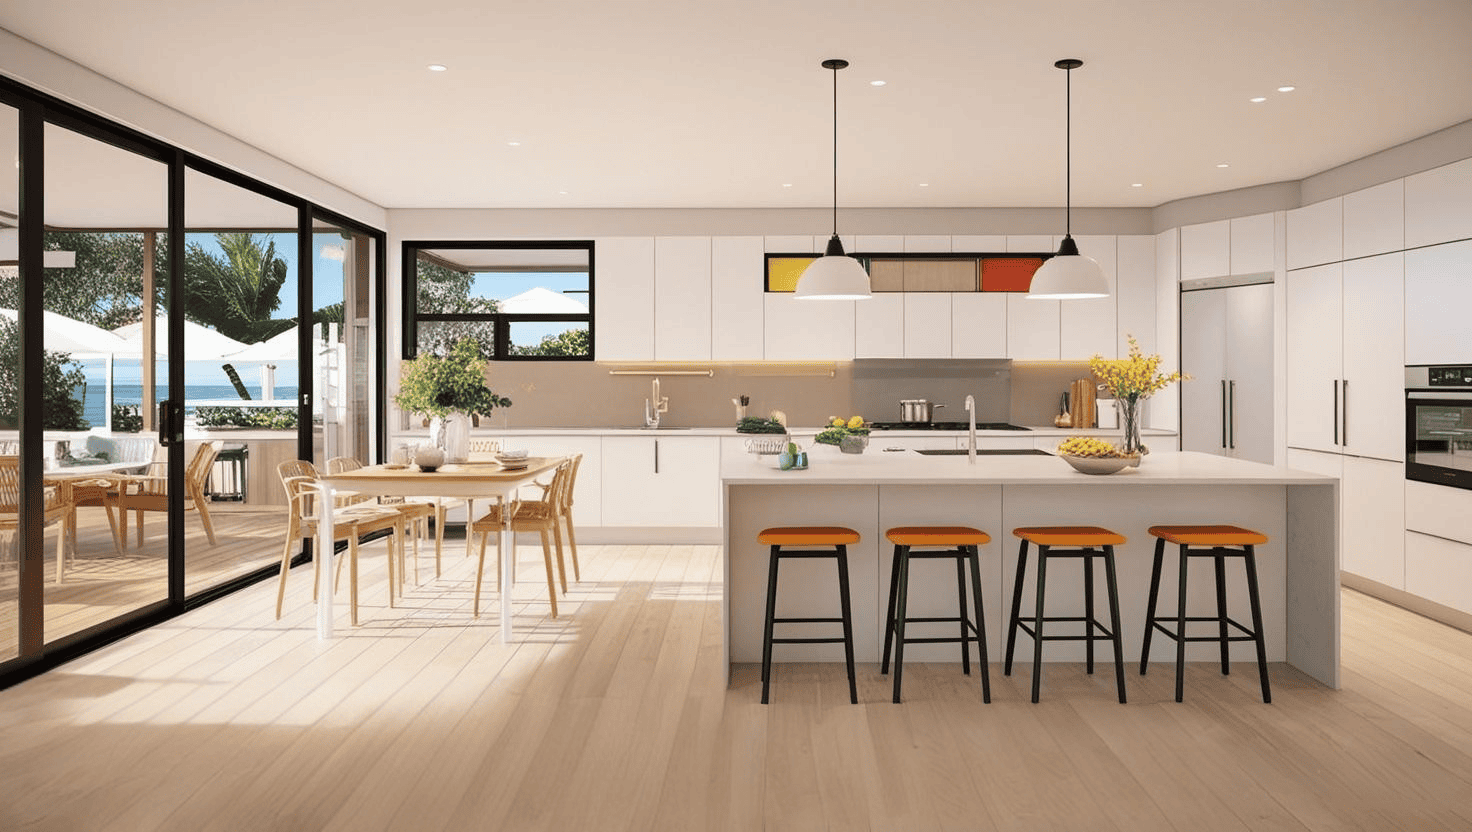
Design concept: a large open-plan family kitchen
This kitchen uses a generous footprint so the seating and dining areas become the social hub of the home. A low open-shelved cabinet lets the kids reach their own bowls and plates for snacks. There’s a small coffee nook for the adults, a large uninterrupted kitchen area that keeps things accessible for grandparents, a dining area, and a couch to relax on, all connecting the indoors straight out to the deck.
— Little Giant Interiors Design Team

Balance that openness with defined zones. A lower counter gives kids a place to roll dough or grab a snack; a standard-height run keeps the adults’ prep separate. For older family members, keep at least 1200mm clear in front of the benches and appliances, which is the minimum approach BRANZ gives for someone using a wheelchair or with restricted mobility, and set the wall oven and microwave so nobody is bending to the floor or reaching overhead with a hot dish.
Storage belongs in the layout conversation, not the afterthought pile. Pull-out drawers and pantries at varying heights mean everyone can reach the essentials. And because fresh produce gets used fast in a big household, we often plan a spot near natural light for herbs or a fruit bowl. Tailor the layout to your family’s rhythm and the kitchen starts working for you instead of against you.
Read more:
The latest NZ kitchen design trends
Tips for renovating an apartment kitchen in Auckland
Kitchen design mistakes Auckland homeowners make
The best kitchen layout for a large family
For a big household the right layout is the one that lets two or three people cook without crossing paths, and it depends on the room more than on taste. Here is how the common shapes compare when more than one person is working at once.
| Layout | Cooks at once | Where it pinches | Best fit |
|---|---|---|---|
| Galley | One comfortably, two if the gap between runs is wide | Everyone passes through the work zone; an open dishwasher blocks it | Narrow rooms where the family eats elsewhere |
| L-shape | Two, one on each leg | The corner, if the sink and cooktop are both close to it | Open-plan rooms with space for a table |
| U-shape | Two, sometimes three | The opening of the U, where traffic enters | Enclosed kitchens with a long back wall |
| L or U with an island | Three, with prep on the island | Island clearances; under 1200mm and it becomes a bottleneck | Large open-plan rooms |
| Main kitchen plus scullery | Three or more, with the messy prep out of sight | Two sets of plumbing and more cabinetry to pay for | Households that cook big meals most days |
The pattern we see most in large Auckland households is a main kitchen for cooking and gathering, with a scullery or butler’s pantry taking the second sink, the extra fridge and the bulk storage. It keeps the island clear for homework and the family meal while the pots are washed out of sight.
Two kitchens in one house
A scullery with its own sink, or a kitchenette in a downstairs flat for grandparents, is common in New Zealand homes. Whether a second kitchen needs building consent, or changes how the council treats the property, depends on the plumbing and drainage work involved and on whether it creates a separate household unit. That is a question for Auckland Council or a Licensed Building Practitioner before the design is finalised, not after the cabinetry is built.
How the design conversation works with a multi-generational family
The hardest part of a shared kitchen is often not the layout, it is getting three generations to agree on it. What works for us is putting everyone’s version of the brief on the table early. At the free in-home consultation our designer asks each person what annoys them about the current kitchen and what they do in it most, then the preliminary estimate and a complimentary 3D render give the whole family the same picture to react to. Changes are cheap at that stage and expensive once the cabinetry is in manufacture, which is why our design and build process puts the design sign-off before any board is cut. If you want to see what happens after that, our guide to how custom kitchen cabinets are made follows a kitchen through the factory.
Choosing materials and finishes that survive a busy household
Material choice is where a multi-generational kitchen is won or lost. Durability, safety and style all have to hold up under kids, adults and seniors sharing one space. At Little Giant Interiors, we steer larger households toward finishes that take a beating and still look good years later.
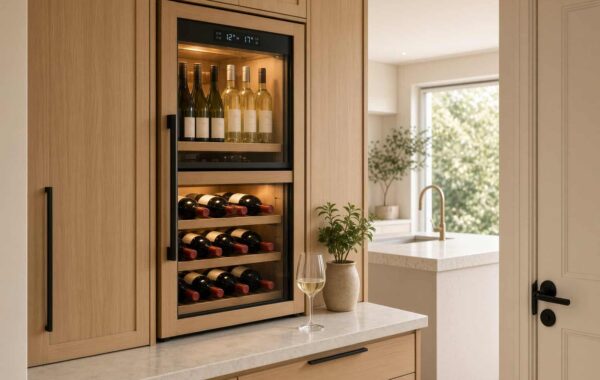
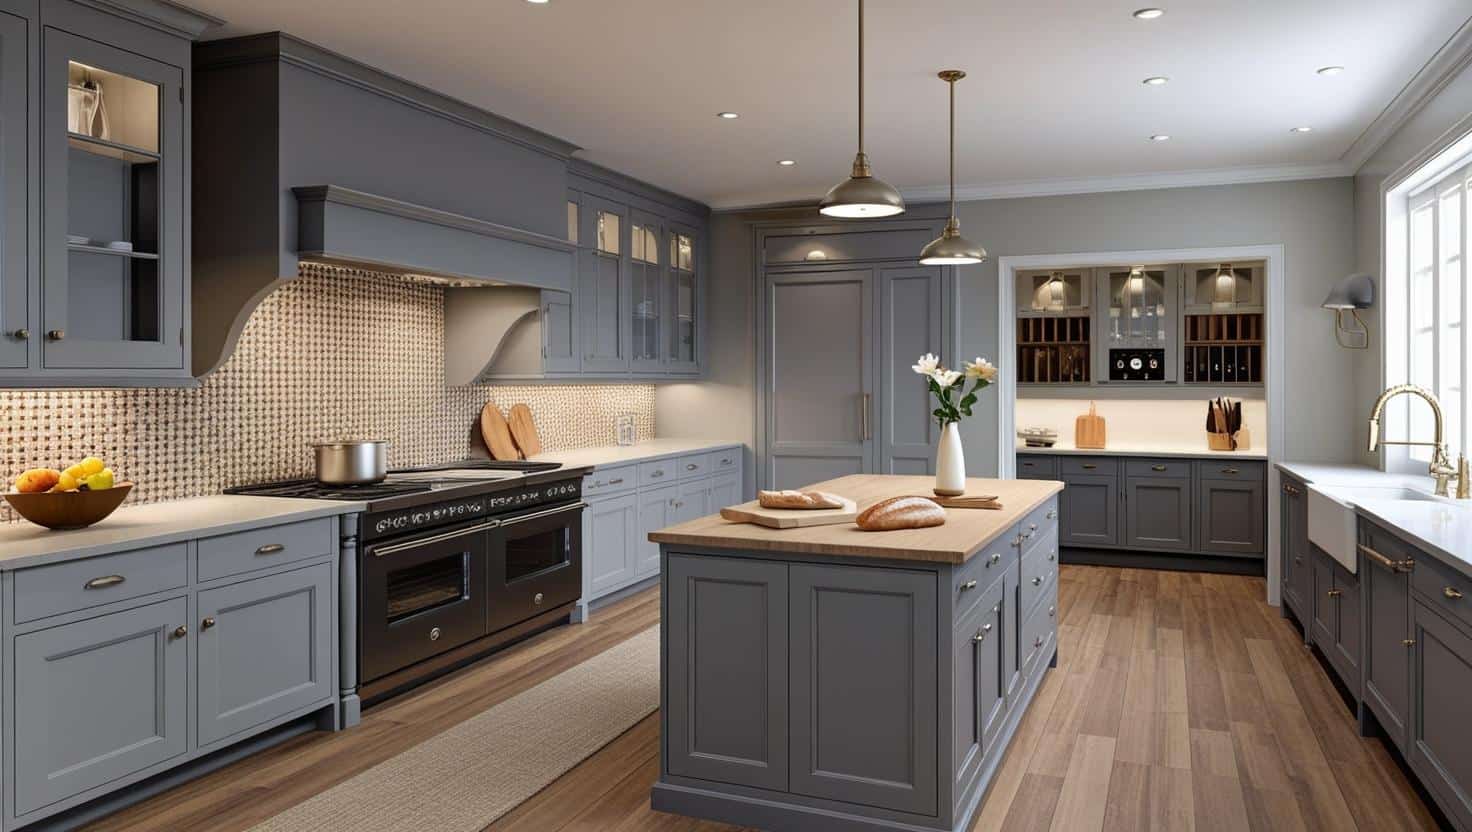
Design concept: cooking for a big family with different needs
This concept is planned for a household where several meals get cooked at once, for example when family members eat differently. It carries two rangehoods, plenty of storage, and a butler’s pantry for the overflow, and the distance between the cabinet runs is widened so two cooks can pass each other.
— Little Giant Interiors Design Team
Start with the benchtop. Engineered quartz is our default for family kitchens: it shrugs off scratches from little hands and heavy pots, and the non-porous surface wipes clean in seconds. Pair it with matte cabinetry in earthy tones, soft greens or warm timber-look finishes that sit well against New Zealand’s natural palette.
Flooring matters just as much. Slip-resistant tiles or a quality engineered timber floor keep grandparents steady and cope with kids tearing through. Auckland’s humidity is hard on untreated hardwood, so we specify materials that handle moisture without cupping. For the surfaces people touch all day, satin or semi-gloss paint hides fingerprints, and tactile details like timber handles help anyone with reduced grip. Blend Auckland’s love of natural texture with genuinely practical picks and you get a kitchen that’s built to last.
💡 Design tip: In a shared kitchen, spend the material budget on the benchtop and the drawers, the two things every generation touches daily. You can save on the pieces that get less wear, like a scullery bench.
Building in accessibility for every generation
This is where universal design earns its place. BRANZ’s universal-design guidance for kitchens and the local Lifemark rating push in the same direction: varied bench heights, easy-reach storage and clear circulation are far cheaper to build in from the start than to retrofit later.
Accessibility is the backbone of a good multi-generational kitchen, not an add-on. When several generations share the space, everyone needs to use it comfortably, and the design decisions that make that happen are mostly invisible once they’re in.
Ergonomics come first. A wall oven set to suit the person who uses it most, and a microwave at bench level with somewhere to put the hot dish down, spare grandparents the bending and kids the stretching. A section of lowered bench with clear knee space underneath suits a seated cook or a wheelchair user, and it doubles as a baking station for children. None of it needs to look clinical.
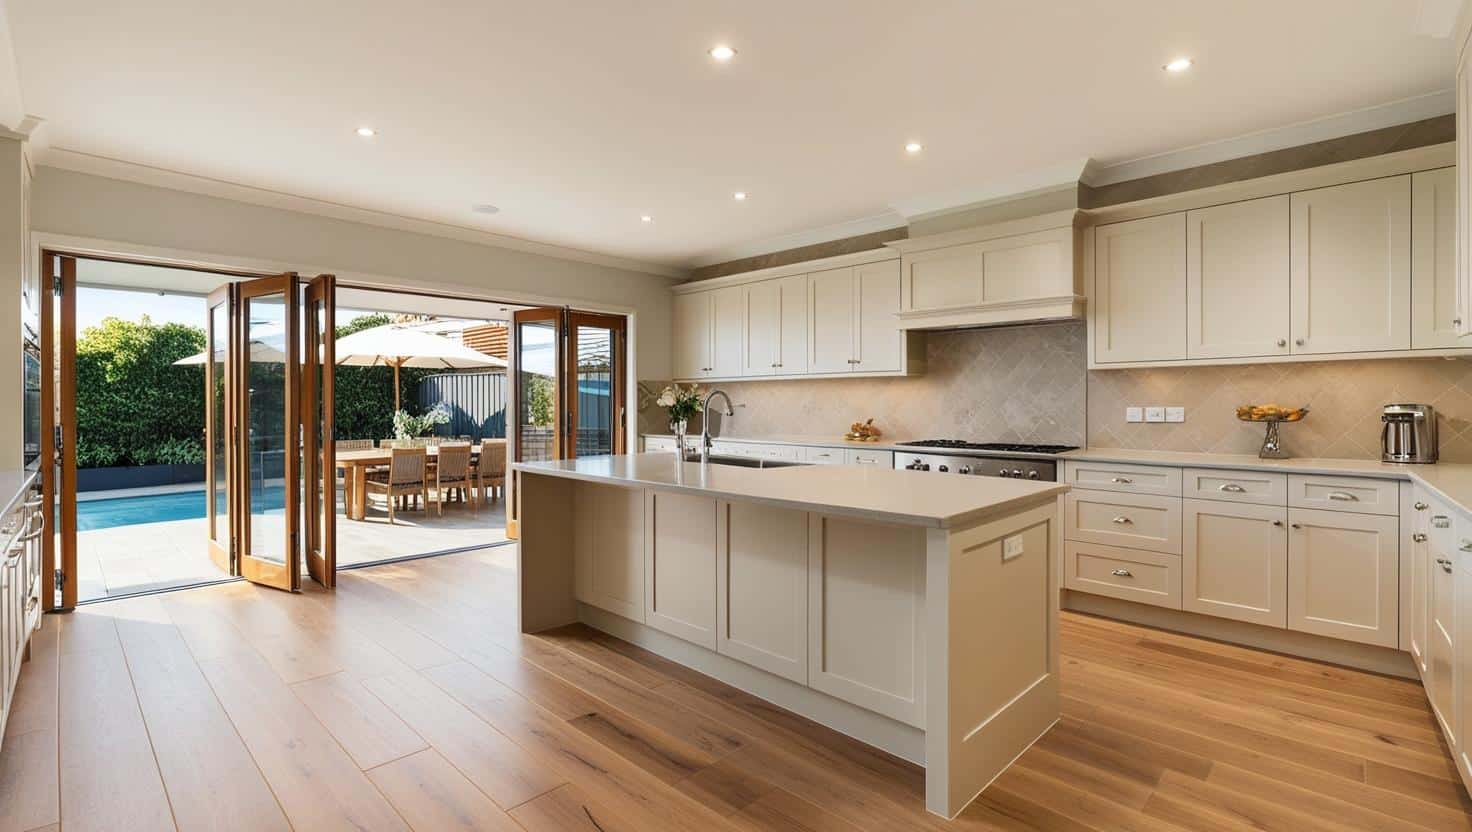
Design concept: hard-wearing materials in a shared space
This large kitchen suits a multi-generational family well. Hard-wearing materials and a generous footprint, plus a strong indoor-outdoor flow, make it the room the whole family spends its time in.
— Little Giant Interiors Design Team
Lighting does a lot of quiet work. Auckland’s natural light is a head start, but layer it with under-cabinet LEDs and adjustable pendants to brighten the bench for ageing eyes and cut the shadows that cause slips. Lever-style taps beat traditional knobs for arthritic hands and small fingers alike.
Storage needs a rethink for a mixed-age household. Swap high shelves for pull-down racks or deep soft-close drawers, and keep everyday items between knee and shoulder height so kids and seniors can reach them without help. In Auckland’s more compact homes, an island with built-in storage keeps the essentials close without crowding the floor. Done well, these choices lift the design rather than compromise it.
The numbers that make a shared kitchen work for every age
Most accessibility advice stops at “make it easy to reach”. BRANZ puts actual dimensions on it, and they are the ones we design to when a household includes someone with limited mobility. Its guidance on universal design for kitchens is written for wheelchair users and people with restricted mobility, which makes it a useful ceiling: a kitchen that meets it works comfortably for a grandparent with a walking frame, a parent carrying a pot and a child underfoot.
| What BRANZ sets out | The figure | What it means in a family kitchen |
|---|---|---|
| Turning space | A turning diameter of at least 1500mm | Somewhere in the room, usually the gap between the island and the main run, a wheelchair or walking frame can turn without backing out |
| Approach to benches and appliances | A minimum of 1200mm in front of all workbenches and appliances | Two adults can pass each other at the oven, and an open dishwasher door does not block the walkway |
| Adjustable work surfaces | A height adjustment range generally of 620mm to 900mm | A section of bench that suits a seated cook, a standing adult and a child baking, on proprietary adjustable brackets |
| Sinks | Knee space below, shallow bowls; a flexible plumbing kit if the sink height adjusts | A seated person can work at the sink, and the bowl is shallow enough to reach the bottom of |
| Taps | Lever mixer taps, ideally with an extendable hose spray | Easier for arthritic hands and small ones, and the hose fills a pot on the bench |
| Cooktops | Front or face-mounted controls; staggered burners reduce reaching across | Nobody leans over a lit burner to turn another one down |
| Ovens and microwaves | Wall oven at a height to suit the user; microwave at bench level with a bench or pull-out shelf in front | A hot dish always has a landing spot within arm’s reach |
Drawers are not automatically the answer
One point in the BRANZ guidance runs against the usual advice. Drawers are easier for wheelchair users, but may not be easier for older people who are on their feet, because pulling a heavy drawer and bending into it is its own strain. The fix is to match the storage to the person: deep soft-close drawers at waist height for the everyday pots, pull-down baskets in the overheads, and a pull-out pantry rather than a deep blind cupboard. BRANZ also notes electric lifts that bring a wall cupboard down to a reachable height, fitted to cupboards between 500mm and 700mm high.
💡 Design tip: Measure the gap between your existing island or table and the bench before you design anything. If it is under 1200mm now, that is usually the single change that makes the biggest difference to a shared kitchen, and it decides whether an island fits at all.
What these figures do to the floor plan
Clearances cost floor area. A galley with 1200mm between the runs is wider than most 1970s Auckland galleys, and an island with 1200mm on every working side needs a genuinely large room. That is why, in older homes in suburbs like Glenfield, Pakuranga and Mt Roskill, a multi-generational kitchen often means taking out a wall or turning a U-shape into an L with a peninsula rather than squeezing in an island. Structural changes like that need a Licensed Building Practitioner and, usually, building consent, so the layout conversation and the builder conversation happen together.
Smart features that earn their place
Used sensibly, technology makes a shared kitchen easier for everyone, especially where convenience and safety matter across ages. The trick is choosing features that genuinely simplify daily life rather than adding another thing to learn.
Start with the appliances. An oven you can preheat from your phone helps a rushed parent; voice or large-dial controls suit a grandparent who’d rather not squint at a touch panel. A fridge with a clear view of what’s inside helps kids learn to fend for themselves and stops the household running out of basics.
Lighting and comfort control help too. Motion-sensor LEDs under the cabinets are ideal for a late-night snack without hunting for a switch, and they suit every age in a compact Auckland layout. Motorised shelves that lower at the touch of a button make high storage usable for older family members, and Auckland’s preference for clean, minimal design means these features tuck neatly behind matte panels or timber fronts.
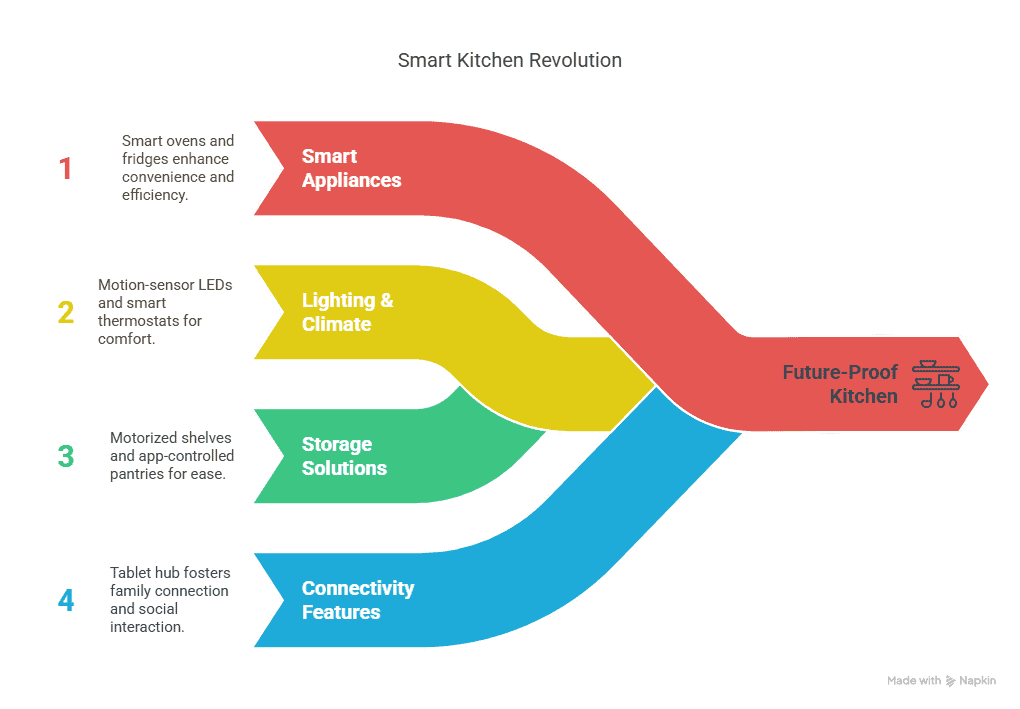
Technology can also keep the kitchen social. A built-in tablet nook for recipes or a video call keeps the room the heart of the home and bridges the generations. Woven in with a light hand, smart features leave you with a kitchen that’s intuitive today and easy to live with for years.
Blending style and personality across generations
A multi-generational kitchen isn’t only about function. It has to feel like it belongs to everyone in the house. The best shared kitchens we build balance individual taste with one coherent look, so the space feels personal without turning into a patchwork.
Start with a unified palette drawn from Auckland’s surroundings: coastal blues, forest greens or warm timbers tie the room to the landscape. Then layer in the personal touches. The kids might choose a playful splashback tile; a grandparent might pick classic cabinet hardware. A shared base with individual accents is what keeps it cohesive.
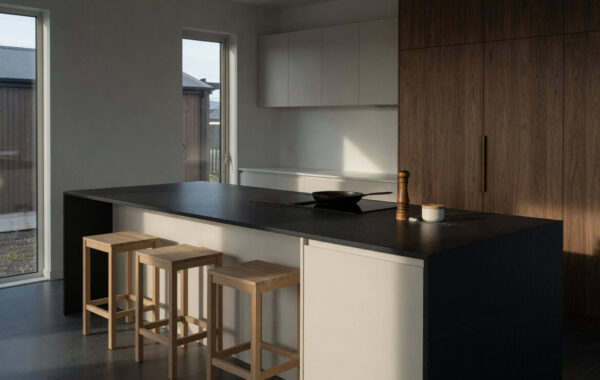
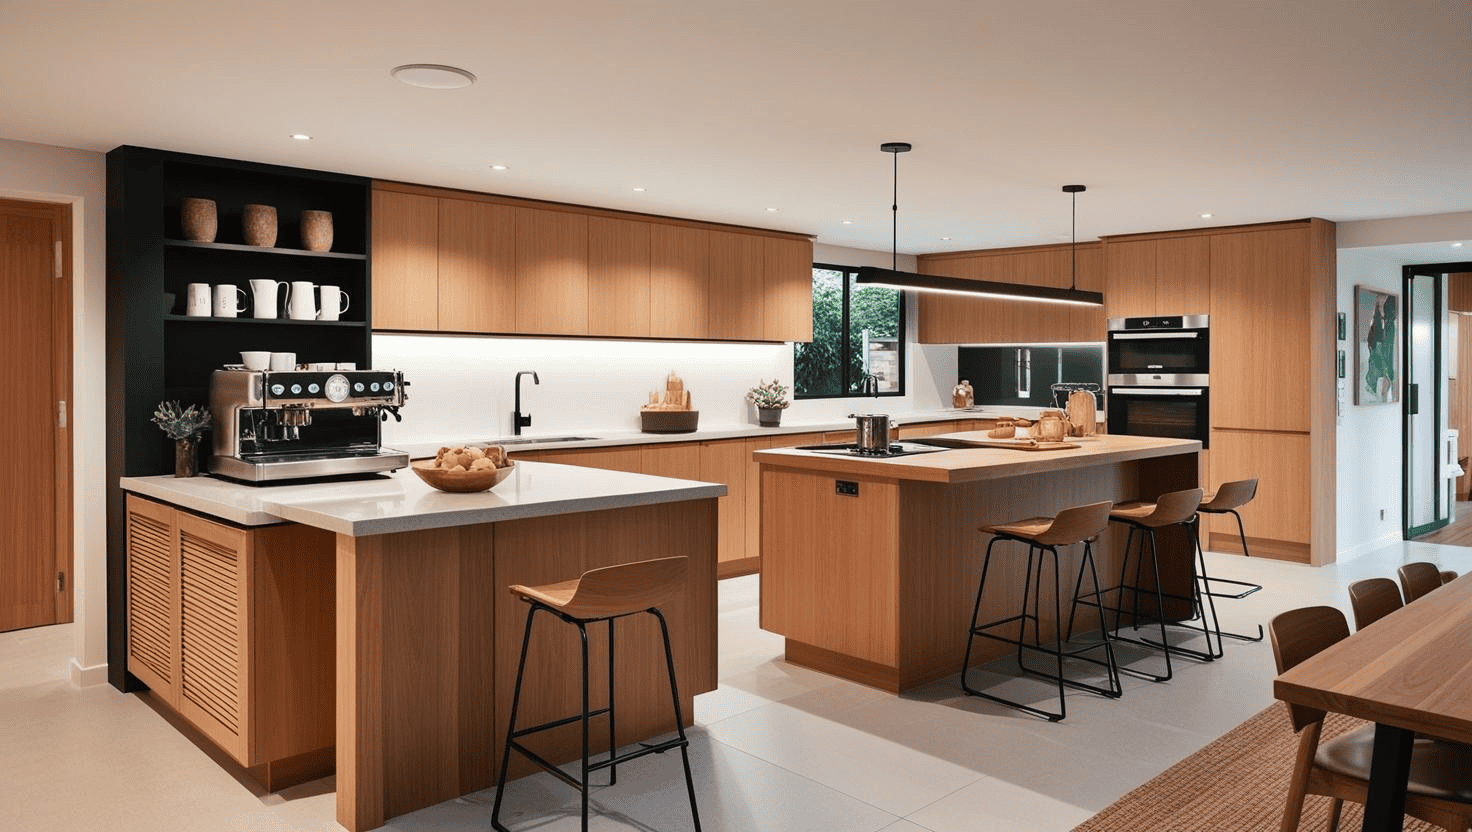
Design concept: room for everyone
This concept is planned for a large family, with a space for everyone. It offers ample storage with integrated appliances, a coffee station for the adults, bar stools for the kids, and a dining area for the grandparents.
— Little Giant Interiors Design Team
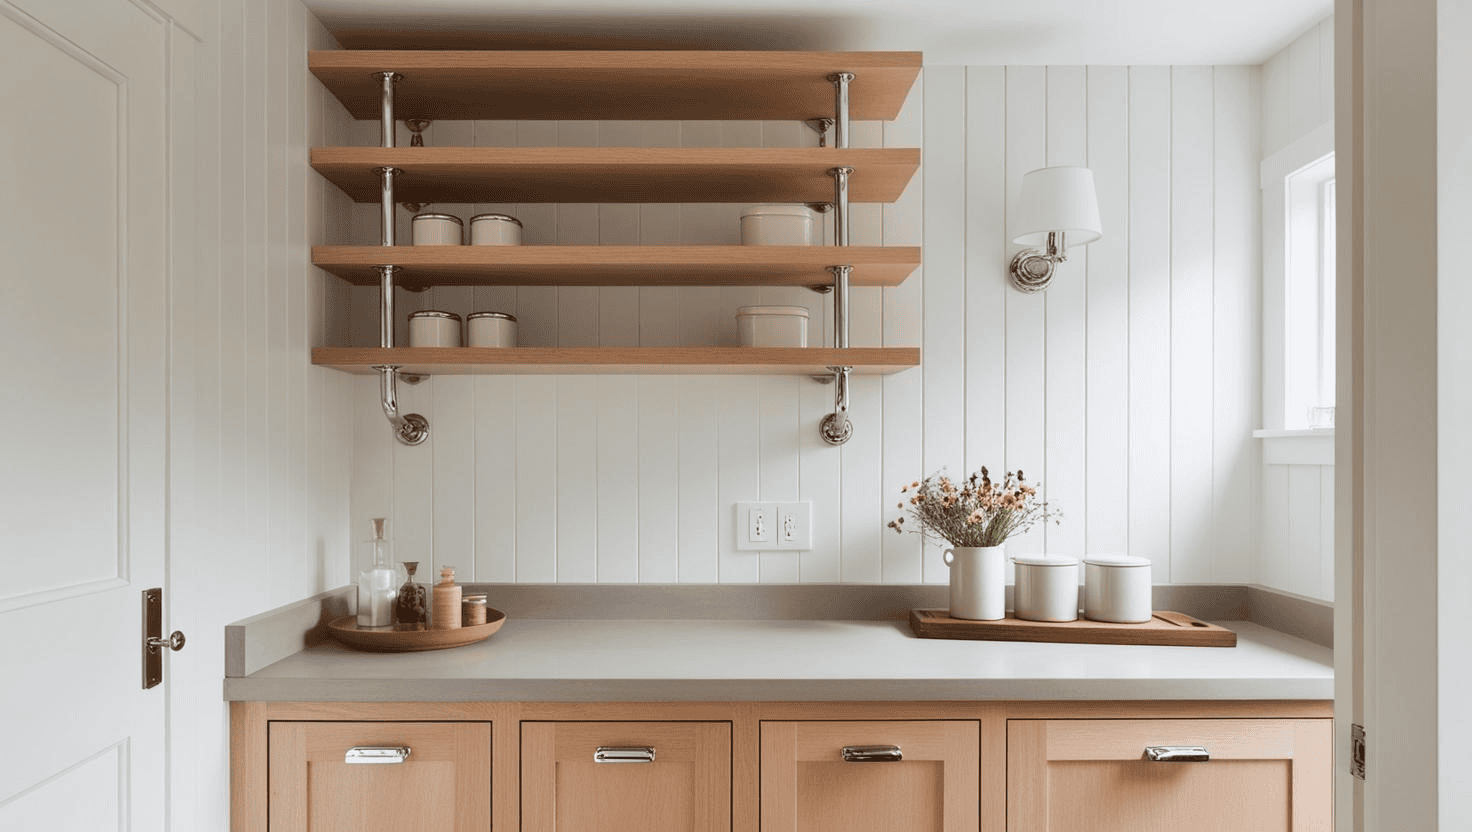
Mix textures to add depth. Sleek quartz against rustic timber, or open shelves for the everyday dishes, suits Auckland’s relaxed-but-considered style. Lighting doubles as decor: matte black or brass pendants over the island make a statement while lighting the meals the family shares. Let each generation weigh in on the small choices, a bar-stool colour, a heritage-look tapware, a spice drawer for the family recipes, and the room ends up feeling like all of theirs.
Budgeting and planning your multi-generational kitchen
A shared-home kitchen renovation rewards careful budgeting. Balancing the needs of kids, parents and grandparents can stretch the numbers, but with the right plan you get a kitchen that earns its cost for years. Our kitchen cabinet cost guide publishes mid-range custom cabinetry at $15,000 to $24,000 and premium at $25,000 to $55,000+, before benchtops at $2,000 to $12,000+ and appliances at $3,000 to $20,000+. Larger multi-generational kitchens sit toward the upper end of each band once you add a second rangehood, a scullery, extra drawers or adjustable-height sections.
Set the budget before you fall in love with anything. Cover the essentials first, layout changes, appliances and materials, then hold back a contingency of around 10 to 15 per cent for the surprises older Auckland homes tend to spring. Prioritise the multi-generational must-haves, whether that’s an accessible bench or extra storage, so the money goes where the household actually needs it. When the quotes come in, our guide to comparing kitchen quotes in NZ shows how to check they cover the same scope.

You can save without cutting corners. Source cabinetry and benchtops locally to avoid freight, choose mid-range appliances with the smart features that matter over luxury badges, and keep sound existing elements where they still work. Time the build for the drier months to avoid weather delays, and phase the project if funds are tight: layout and storage first, finishes later. Plan it properly and the kitchen becomes an investment in how your family lives together, not just a room you redid.
Related reading from the Little Giant blog
- Butler’s Pantry Ideas for Auckland Kitchens
- Small Kitchen Design Guide for Auckland Homes
- Kitchen Cabinet Cost NZ — what a custom kitchen really costs
- Kitchen Island NZ: sizes, seating and clearances
Design a kitchen your whole family will use
A kitchen for a multi-generational Auckland home comes down to a thoughtful mix of flexible layout, hard-wearing materials, smart storage and genuine accessibility. Do that and you get a room that serves a toddler and a grandparent equally well, and still looks like somewhere you want to be. Bring us your floor plan, your family’s habits and your honest budget, and we’ll design around all of it.
➡ Book your free in-home design consultation with Little Giant Interiors
➡ See how our design and build process works
➡ Learn more about our custom kitchen renovations in Auckland
What is a multi-generational kitchen?
It's a kitchen designed for several generations sharing one home — typically grandparents, parents and children. The design has to suit very different users at once, with zoned work areas, accessible storage and appliance heights, and hard-wearing materials that cope with heavy daily use across all ages.
How much does a multi-generational kitchen cost in Auckland?
On the figures in our kitchen cabinet cost guide, mid-range custom cabinetry runs $15,000 to $24,000 and premium $25,000 to $55,000 or more, before benchtops at $2,000 to $12,000 or more and appliances at $3,000 to $20,000 or more. Larger multi-generational kitchens sit toward the top of each band once you add a second rangehood, a scullery or adjustable-height sections. Hold a 10 to 15 per cent contingency for older homes.
What's the first step in designing a kitchen for a large family?
Assess how each family member uses the kitchen and when. Note who cooks, who cleans up and when everyone overlaps, then design zones around those activities so several people can work without getting in each other's way.
Why is an open-plan layout good for multi-generational homes?
It suits Auckland's indoor-outdoor lifestyle and lets the family cook, talk and supervise children at the same time. Paired with a central island, it gives you a prep bench, a casual dining spot and a natural gathering point in one.
How do you make a kitchen accessible for grandparents and kids?
BRANZ guidance gives a minimum of 1200mm clear in front of benches and appliances and a 1500mm turning diameter for someone with restricted mobility. Add a section of bench with knee space below, ideally height-adjustable within the 620mm to 900mm range BRANZ describes, a microwave at bench level with a landing space, front-mounted cooktop controls and lever mixer taps. Keep everyday items between knee and shoulder height.
What's the best benchtop for a busy family kitchen?
Engineered quartz is our default. It resists scratches from heavy pots and little hands, and the non-porous surface wipes clean quickly, which matters in a kitchen used all day by all ages.
What's a must-have feature in a multi-generational kitchen?
A multi-functional island. It works as a prep bench, a casual dining spot and a gathering point, and it's usually where the different generations naturally meet through the day.
Why is slip-resistant flooring important?
It keeps the kitchen safer for kids moving fast and seniors who are less steady, which matters in Auckland's occasionally damp climate. Slip-resistant tiles or quality engineered timber both work well.
Can accessibility features still look stylish?
Yes. Pull-down shelves, a lowered bench, lever taps and integrated lighting all sit invisibly within a modern design. Done well, they lift the kitchen rather than make it look clinical.
Can I renovate a kitchen in stages?
Yes. Tackling the layout and storage first, then adding finishes later, spreads the cost while keeping the kitchen usable. It's a practical option for larger households working to a budget.
What is the best kitchen layout for a large family?
Usually an L or U-shaped kitchen with an island, or a main kitchen with a scullery, because both let two or three people cook without crossing paths. The layout only works if the clearances do: BRANZ gives a minimum of 1200mm in front of benches and appliances. In a smaller or older room, a peninsula often works better than squeezing in an island that leaves too little space around it.
Can you have two kitchens in one house in NZ?
A scullery with its own sink or a kitchenette in a downstairs flat is common. Whether a second kitchen needs building consent, or changes how the council treats the property, depends on the plumbing and drainage work and on whether it creates a separate household unit. Check with Auckland Council or a Licensed Building Practitioner before the design is finalised.
Have you been putting off your kitchen renovation?
We offer flexible finance options to help you get your dream kitchen sooner. Learn more about our interest-free finance options.