


Last updated:
Quick answer: Custom kitchen cabinets are made through a six-stage process — an in-home design consultation, a 3D render and fixed quote, material selection, precision cutting and machine edge-banding in a factory, in-house assembly and quality checks, then on-site installation. Doing all of it under one roof is what separates a custom kitchen from a flat-pack one.
Here’s the question almost nobody asks before they sign a kitchen contract: who actually builds the thing? Not who designs it. Not who quotes it. Who cuts the board, glues the edge, drills the hinge holes, and packs it onto the truck. For a lot of Auckland kitchen companies, the honest answer is “someone else.” The cabinets get ordered in from a trade shop, or shipped in flat-packed from overseas, and the company you’re paying is really a middleman with a nice showroom.
We do it differently, and this article walks you through exactly how. If you’ve been staring at two quotes — a cheaper flat-pack option and a custom one that costs more — and you can’t work out what the extra money buys, this is the piece that explains it. Knowing how custom kitchen cabinets are made is the fastest way to understand why a custom kitchen costs what it does, and whether it’s worth it for your place.
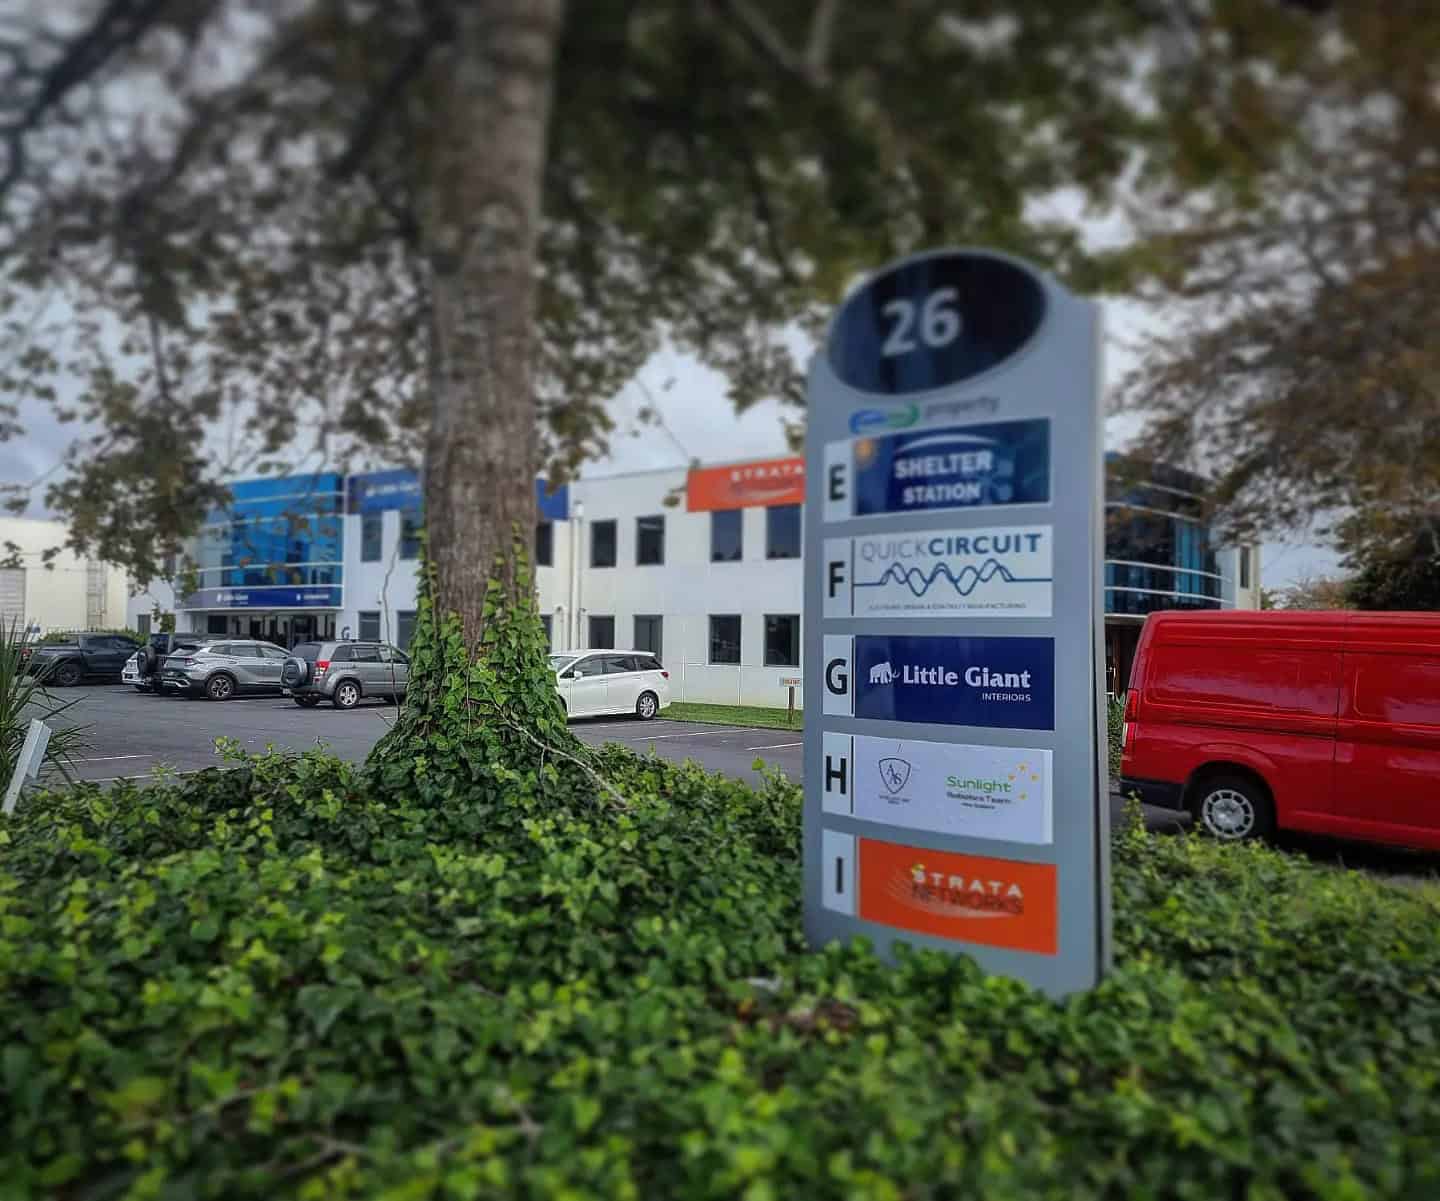
At Little Giant Interiors, every cabinet we install is designed, manufactured, and finished in our own 700m² factory in Rosedale, on Auckland’s North Shore. We use German laser edge-banding technology to bond the edges — and that one step, which most homeowners have never heard of, is the difference between a kitchen that still looks sharp in fifteen years and one that starts peeling at the corners after three. We’ll get to why.
By the end you’ll understand the full journey, from the first sketch on your kitchen table to the day we hand over a finished space. You’ll know what questions to ask any cabinetmaker, where the corners get cut in cheaper kitchens, and roughly how long the whole thing takes. Let’s start where every kitchen starts — not in the factory, but in your home.
Stage One: The Design Consultation That Shapes Everything
Every custom kitchen begins with a conversation, not a catalogue. Before a single sheet of board gets cut, one of our designers comes to your home, measures the space, and sits down with you to work out what you actually need. A kitchen designed around your real life will always beat one pulled off a shelf — and that starts with someone standing in your kitchen, not clicking through a website.
This matters more than people expect. A designer standing in your Mt Eden villa can see things a template never will. The way the afternoon sun hits the west-facing wall. The awkward chimney breast a modular layout would just ignore. The fact that your ceilings are 3.1 metres and standard overhead cabinets would leave a metre of dead space up top. That’s the stuff that makes a kitchen feel built for you rather than dropped in.
What Happens in the First Visit
The first consultation is free, and it’s a genuine working session. We talk through how you cook, where the kids do their homework, whether you host big family dinners or eat standing at the bench most nights. We look at your appliances — existing or planned — because a 900mm freestanding cooker and a 600mm built-in oven demand completely different cabinetry around them. And we measure everything, because custom cabinetry lives and dies on millimetres.
Sound familiar? Most people come to us having already fallen down a Pinterest rabbit hole. That’s great. It tells us what you’re drawn to. Our job is to take those images and turn them into something that actually fits your walls, your budget, and the way New Zealand kitchens get used day to day — the scullery tucked behind the main run, the pull-out bin by the sink, the pantry that has to swallow a Costco shop.
From Consultation to 3D Render
After the visit, our design team produces an initial estimate and a preliminary 3D design, usually within one to two days. This isn’t a rough sketch. It’s a rendered view of your kitchen that lets you see the layout, the cabinet proportions, and the flow before you commit to anything. Our Design Lead, Eunice, and the rest of the team iterate on it with you until it’s right — moving the island, widening a drawer bank, swapping a cupboard for open shelving — while it’s still just pixels and costs nothing to change.
💡 Design tip: Bring photos of kitchens you hate, not just ones you love. Knowing what you want to avoid — a particular handle, a colour, an overcrowded layout — sharpens the design faster than a folder full of dream kitchens.
Why the Fixed Price Matters
Once the layout is locked and you’re happy, we move to the detailed design and a fixed-price quote. That fixed price is a big deal, and it’s worth pausing on. It means the number you sign is the number you pay. No creeping variations halfway through. No “oh, that’ll be extra” once the cabinets are already being built.
Anyone who’s renovated knows the quiet dread of the moving quote — the job that starts at one figure and drifts to another by the end. On a kitchen, where you’re spending tens of thousands, that uncertainty is exhausting. A fixed price built off a finalised design removes it. You know the cost before manufacturing starts, and you can plan the rest of your renovation around a real number. If you want to see how we structure the whole thing end to end, our design and build process lays out each step. From here, the project moves from your kitchen table into our factory.
Stage Two: Choosing Materials That Have to Last
Once the design is signed off, the next decisions are about what your kitchen is actually made of. This is where a lot of the quality — and a lot of the cost difference between custom and flat-pack — gets decided. The materials you can’t see, like the carcass board and the drawer runners, matter more for longevity than the finish you can.
A kitchen takes a beating. Steam off the kettle. Splashes from the sink. The weight of a full pantry. Drawers slammed by kids ten times a day for a decade. The materials have to hold up to all of it. Here’s what goes into ours, and why.
Cabinet Boards and Surfaces
The bulk of any kitchen is the cabinetry board — the carcasses, the shelves, the door and drawer fronts. We specify Laminex and Melteca surfaces for most of our kitchens, both New Zealand brands with a genuine track record in local conditions. Laminex backs its premium decorative surfaces with warranties of up to 10 years, which tells you something about how the material is built to perform. From Laminex’s range you get everything from flat matte finishes to woodgrains and high-gloss options, in colours that suit both a heritage villa and a new build in Hobsonville.
The substrate underneath the surface matters too. For areas near water — the sink run, the dishwasher, anywhere prone to steam — moisture-resistant board is worth specifying. It’s a small upgrade that pays off in exactly the parts of the kitchen that fail first in cheaper builds. We’ll walk you through where it’s worth spending and where it isn’t, because not every cabinet needs the same board, and being honest about that is part of the job.
The Hardware You’ll Use Every Single Day
Here’s a detail most kitchen quotes gloss over: the drawer runners and hinges. You’ll touch this hardware thousands of times a year, and it’s the first thing to fail in a budget kitchen. We spec BLUM for our drawer-box systems and soft-close mechanisms — the Austrian hardware brand most serious cabinetmakers rate. BLUM warrants its mechanical hardware — hinges, runners, and lift systems — for the lifetime of the furniture, which is about as strong a signal of confidence as a manufacturer can give.
For the broader hardware picture — hinges across the kitchen, handles, corner storage solutions, pull-out systems, and lift-up mechanisms for overhead cabinets — we work with Häfele, another well-engineered name with deep NZ availability. The point isn’t the brand names for their own sake. It’s that this is the machinery of your kitchen, and it’s exactly where the cheapest options quietly save money at your expense. A soft-close drawer that still glides shut properly after ten years didn’t happen by accident. It was specced that way at the start.
💡 Design tip: Open and close a drawer before you buy a kitchen. Good soft-close runners glide shut with a light push and stop dead — no bounce, no slam. If a showroom drawer rattles or drops at the end, that’s the hardware you’ll be living with every day.
“People obsess over the door colour and forget the drawer runner. But the colour looks the same on day one and day 3,000 — the runner is what tells you, every morning, whether you bought a good kitchen. That’s where we won’t compromise.”
— Little Giant Interiors Design Team
With the materials chosen and the hardware specified, the project moves onto the factory floor. This is the part almost no homeowner ever sees. So let’s walk through it.
Stage Three: Precision Cutting and the Edge-Banding Secret
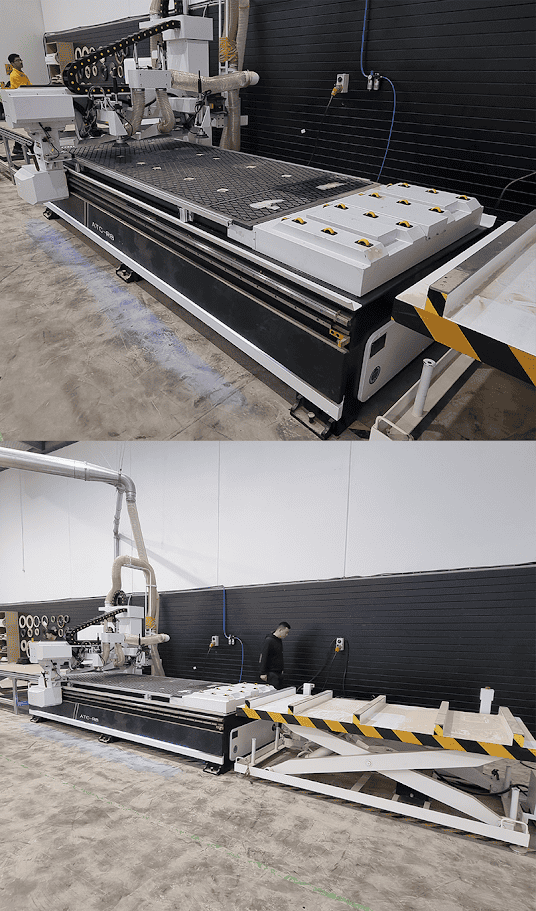
Our factory in Rosedale is 700m² of dedicated cabinetry manufacturing. Once your design is finalised, the measurements feed into automated cutting machinery that cuts every panel to size — carcass sides, shelves, door fronts, drawer components. Machine cutting means every panel is accurate to the millimetre, which is why a custom kitchen assembles cleanly and a hand-cut one fights you at every joint.
This precision is the whole game. When your panels are cut by machine from a finalised digital design, the tolerances are tight and consistent. Cabinets line up. Doors sit flush. Gaps are even. The difference between a kitchen that looks tidy and one that looks properly custom-made often comes down to nothing more glamorous than accurate cutting — and you can’t get that consistency cutting by hand or assembling a flat-pack on the garage floor.
What Edge-Banding Actually Is
Now for the step that decides whether your kitchen ages well: edge-banding. Every cut panel has raw edges — the exposed core of the board where it was cut. Edge-banding is the process of bonding a thin strip of matching material over those edges to seal and finish them. Get it right and the edge is invisible and waterproof. Get it wrong and you get the tell-tale failure of cheap cabinetry: edges that lift, peel, or let moisture creep into the board until it swells.
We use German laser edge-banding technology. Instead of the older method — a hot-melt glue line between the edge strip and the board — laser edge-banding fuses a coextruded layer on the edge strip directly to the panel. There’s no visible glue line at all. The join is seamless, and because there’s no glue seam for water to get into, it holds up far better to the steam and moisture a kitchen throws at it, year after year.
This is the single detail we’d point to if someone asked what actually separates our cabinets. It’s not visible in a showroom photo. You’d never spot it on a quote. But in a Ponsonby villa kitchen with a busy family and a kettle going all day, it’s the difference between edges that stay perfect for the life of the kitchen and edges that start showing their age within a few years. The cheapest kitchens fail at the edges first. That’s not bad luck. It’s the edge-banding.
Why Manufacturing Location Matters
Making everything ourselves, here in Auckland, isn’t just a nice story. It’s practical. When the cabinetry is built locally, lead times are shorter, there’s no shipping delay or customs hold-up, and if something needs adjusting it’s a drive across town — not a container ship and a six-week wait. Imported flat-pack kitchens can look cheap on paper right up until a panel arrives damaged or a component’s missing, and then you’re the one chasing it.
Local manufacturing also means one point of accountability. The team that designs your kitchen, the team that builds it, and the team that installs it all work for the same company. Nobody can point at anybody else when there’s a question — the buck stops in one place. If you want the full picture of what a custom build involves versus buying off the shelf, our guide on modular versus custom kitchens breaks down the trade-offs in plain terms.
The Two Questions Every Homeowner Asks Us
Before we get to assembly, it’s worth answering the two things people worry about most once they’ve seen the 3D render and signed the quote. The first is always the same: will it actually look like the render?
Short answer — yes, closer than most people expect, and here’s why. Because the design you signed off is the exact data that drives the cutting, there’s no interpretation gap between what you approved and what gets built. The render isn’t a mood board we then loosely follow. It’s the plan the machines work from. Colours are chosen from real Laminex and Melteca samples you’ve held in your hand, not from a screen, so the finish you see on install day is the finish you picked. The main thing a render can’t fully show is how light moves across a surface through the day — a matte door reads softer in person, a gloss one bounces more light than a flat image suggests. That’s usually a pleasant surprise rather than a shock.
The second worry is about mistakes: what happens if a measurement is wrong? This is exactly why we do a final site measure after the deposit and before cutting, and why the benchtop is templated off the installed cabinets rather than the drawing. The process is built to catch dimension errors before they become expensive. And because we manufacture here in Rosedale rather than importing, if a panel does need remaking, it’s days — not a re-order from an overseas factory and another wait for a container.
💡 Design tip: Always view your final colour and finish choices in the actual room, at different times of day, before you sign off. A door that looks perfect under showroom lighting can read completely differently in a south-facing Grey Lynn kitchen that gets little direct sun.
Stage Four: Assembly and Quality Control
Cut and edged panels aren’t a kitchen yet. They’re a flat stack of components. The next stage is assembly, where our team builds each cabinet box, fits the hardware, and hangs the doors and drawers. This is where accurate cutting and quality hardware come together into something that opens, closes, and holds weight the way it should.
Assembly is skilled work. The drawer runners get fitted and adjusted so the soft-close mechanism engages properly. Hinges are set so the doors sit flush with even gaps. Shelves and internal fittings go in. Every cabinet is effectively test-run before it leaves the floor, because it’s far easier to fix a misaligned door in the factory than in your kitchen with the plumber already booked and standing around on the clock.
The Checks That Happen Before It Leaves
Quality control on custom cabinetry is straightforward but relentless. Doors and drawers get opened and closed. Alignments get checked. Finishes get inspected for any marks or defects. Anything that isn’t right gets pulled and corrected before the cabinet is wrapped and loaded. It’s an unglamorous stage. It’s also why installation day tends to go smoothly rather than turning into a punch-list of problems you’re still chasing weeks later.
We had a job in Remuera where the client had been burned by a previous kitchen — a builder-supplied one where three of the drawers never sat right and one door was visibly out of square from the day it went in. When we did their new kitchen, the thing they commented on most wasn’t the finish or the colour. It was that every drawer felt identical. That’s what factory assembly and proper QC buys you: consistency you stop noticing, because nothing’s wrong.
💡 Design tip: When you inspect a new kitchen, don’t just look — listen and feel. Every drawer of the same size should sound and feel the same when it closes. Variation between identical drawers is the clearest sign of inconsistent assembly.
With the cabinetry built, checked, and wrapped, the project moves back to your home for the final stage. This is where months of planning become a real kitchen.
Stage Five: Installation and Handover
Installation is where it all comes together. Before the cabinetry arrives, we do a final site visit to confirm measurements and coordinate with the other trades — the plumber, the electrician, the tiler. On installation day, our team fits the cabinetry to your walls, levels everything, and secures it. For most kitchens, the cabinet installation itself takes one to two days on site.
Our Installation Lead, Harry, and the install team handle the fit. Because the cabinets were built accurately and assembled in the factory, on-site installation is about fitting and levelling — not fixing and fudging. That’s the payoff of everything upstream. A clean install, rather than a scramble with a jigsaw and a tube of filler.
Benchtops, Splashbacks, and the Final Details
Benchtops are usually the last major piece, and there’s a reason they come after the cabinets. Once the cabinetry is installed and level, the benchtop gets templated — measured precisely against the real, installed cabinets rather than a drawing. That template goes to the fabricator, and the finished benchtop is typically installed around ten days later. Splashbacks follow. Then appliances get connected, and the kitchen is functionally complete.
This sequencing is deliberate. Templating off the installed cabinets, rather than off the plans, is how you get a benchtop that fits perfectly, with tight, even joins against the wall. Walls are never as straight as a drawing pretends. Measuring the real thing is the only way to get a stone benchtop that sits flush against a slightly bowed villa wall. It’s a small extra wait for a much better result.
Handover and What Backs the Kitchen
At handover, we walk you through the finished kitchen, show you how everything works, and hand over the warranty and guarantee documentation. This is worth understanding before you buy, because the backing on a kitchen tells you what the maker really thinks of it.
Our installation is guaranteed for 5 years. The Laminex surfaces carry warranties of up to 10 years on their premium ranges. And the BLUM mechanical hardware — the runners, hinges, and lift systems you use daily — is warranted by BLUM for the lifetime of the furniture. That layered backing, across the install and the key components, is a fair summary of where the quality actually sits. A maker who expects a kitchen to last stands behind it for the long haul. A maker who doesn’t offers you twelve months and hopes for the best.
“The best compliment we get isn’t on handover day, when everything’s shiny. It’s the client who calls two years later — not to complain, but to book their laundry or their wardrobe. That return call tells us the kitchen held up the way we said it would.”
— Little Giant Interiors Design Team
So that’s the full journey — from a conversation in your kitchen to a finished, guaranteed space. The question left is what all of this costs, and whether it’s the right call for your project.
Custom Versus Flat-Pack: What the Process Tells You About Value
Now that you’ve seen how a custom kitchen is actually made, the cost difference should make more sense. You’re not paying more for the same cabinet with a nicer badge — you’re paying for design that fits your space, machine precision, laser-bonded edges, better hardware, and one team accountable start to finish.
We’ll be upfront: custom cabinetry isn’t the cheapest way to get a kitchen. A flat-pack or imported kitchen will almost always have a lower sticker price. If your budget is genuinely tight, or you’re kitting out a rental you’ll sell in two years, flat-pack can be the sensible call — and we’d rather tell you that than oversell you a kitchen you don’t need.
Where the Money Actually Goes
| Stage | Flat-pack / imported | Custom (Little Giant) |
|---|---|---|
| Design | Fixed module sizes; you adapt to them | Designed to your exact space and layout |
| Sizing | Standard increments; filler panels for gaps | Any dimension, wall to wall, floor to ceiling |
| Edges | Glue-line edge-banding (can peel over time) | German laser edge-banding — no visible glue line |
| Hardware | Varies; often budget runners and hinges | BLUM drawers, lifetime-warranted mechanisms |
| Assembly | Often self-assembled or on-site | Factory-assembled and quality-checked |
| Accountability | Split across supplier, shipper, installer | One team, design to handover |
| Best for | Tight budgets, rentals, short-term homes | Homes you’ll keep, awkward spaces, longevity |
When Custom Is Worth It
Custom earns its keep when your space isn’t a standard box — which, in Auckland, is most of the time. Villas in Grey Lynn with their high ceilings and quirky walls. 1970s brick-and-tile homes in Pakuranga where the original layout wastes a corner. Apartments in the city where every millimetre counts and a standard module just won’t fit. In all of these, a kitchen designed and built for the actual space uses room a flat-pack layout would waste, and looks intentional rather than approximate.
It’s also the call when you’re planning to stay. If this is your home for the next ten or fifteen years, the daily experience of good hardware and the longevity of laser-bonded edges add up. A cheaper kitchen you replace in seven years often costs more, all in, than a good one you keep for twenty — and you’ve lived through two renovations instead of one. If you want to dig into real numbers, our kitchen cabinet cost guide lays out what different builds actually run in the current Auckland market.
There’s a reason our clients tend to come back — kitchen first, then the laundry, then the wardrobes. Once you’ve lived with cabinetry that was built properly, the difference is hard to unsee. If you’re weighing it up for your own place, the honest way to decide is to see a design for your actual space and a fixed price against it, then judge from there. No pressure, no obligation — just a real design and a real number.
➡ Book your free in-home design consultation with Little Giant Interiors
➡ See how our design and build process works
➡ Explore custom kitchen cabinetry built for Auckland homes
How are custom kitchen cabinets made?
Custom kitchen cabinets are made in six stages: an in-home design consultation and measure, a 3D render and fixed quote, material and hardware selection, precision cutting and edge-banding in a factory, in-house assembly and quality checks, then on-site installation. At Little Giant Interiors, every stage happens under one roof at our 700m² Rosedale factory in Auckland, using German laser edge-banding for a seamless, durable edge finish.
How long does it take to make a custom kitchen in Auckland?
Timelines vary with the size and complexity of the kitchen, but the process moves through design, manufacturing, and installation. An initial estimate and 3D design are usually ready within one to two days of consultation. Cabinet installation on site typically takes one to two days, with benchtops templated after install and fitted around ten days later. Ask your cabinetmaker for a project-specific timeline at quote stage.
What is edge-banding and why does it matter?
Edge-banding seals the raw, cut edges of a cabinet panel with a thin strip of matching material. It matters because poorly bonded edges lift, peel, and let moisture into the board — the classic failure point in cheap cabinetry. Little Giant Interiors uses German laser edge-banding, which fuses the edge strip to the panel with no visible glue line, giving a seamless join that holds up to the steam and moisture of a working kitchen.
Are custom kitchen cabinets worth the extra cost?
Custom cabinets are worth it when your space isn't a standard shape, when you plan to stay in the home long term, or when finish and longevity matter to you. You pay more than flat-pack, but you get a kitchen designed to your exact space, machine-cut precision, laser-bonded edges, quality BLUM hardware, and one accountable team. For tight budgets or short-term rentals, flat-pack can be the sensible choice instead.
What are custom kitchen cabinets made of in NZ?
Most custom kitchen cabinets in New Zealand are built from decorative board — carcasses, shelves, and fronts made from surfaced panels. Little Giant Interiors specifies Laminex and Melteca surfaces, both NZ brands, with moisture-resistant substrate used near sinks and dishwashers. Drawer runners, hinges, and lift systems are BLUM, with broader hardware from Häfele. Benchtops are a separate material choice, from laminate through to engineered stone.
What is the difference between custom and flat-pack kitchens?
Flat-pack kitchens use standard-size modules you fit your space around, often with filler panels for gaps, and are frequently self-assembled or installed by a separate team. Custom kitchens are designed to your exact space, machine-cut to any dimension, factory-assembled and quality-checked, and installed by the same company that built them. The main trade-off is price versus fit, longevity, and accountability.
Why does where a kitchen is manufactured matter?
Local manufacturing shortens lead times, avoids shipping and customs delays, and makes adjustments quick — a drive across town rather than a container ship and a long wait. It also means one point of accountability, because the same company designs, builds, and installs. Little Giant Interiors manufactures every kitchen in its own 700m² factory in Rosedale, Auckland, so nothing is outsourced or imported flat-packed.
What warranties come with a custom kitchen?
At Little Giant Interiors, installation is guaranteed for 5 years, Laminex surfaces carry warranties of up to 10 years on their premium ranges, and BLUM mechanical hardware — runners, hinges, and lift systems — is warranted by BLUM for the lifetime of the furniture. Layered backing across the install and the key components is a fair signal of the quality that goes into the build.
Can a custom kitchen fit an awkward or old Auckland home?
Yes — that's exactly where custom earns its place. Villas in Grey Lynn with high ceilings, 1970s brick-and-tile homes with wasted corners, and central-city apartments where every millimetre counts all benefit from cabinetry designed and built for the real space. A designer measures the actual room, so the kitchen uses room a standard flat-pack layout would leave dead.
Do I get a fixed price for a custom kitchen?
At Little Giant Interiors, yes. After the design is finalised and materials selected, we provide a detailed fixed-price quote before manufacturing begins. The number you sign is the number you pay, with no creeping variations part-way through the build. For a project the scale of a kitchen, that price certainty is one of the most valuable parts of working with a single design-and-build team.
WRITTEN BY LITTLE GIANT INTERIORS
Little Giant Interiors is an Auckland-based custom kitchen design, manufacture, and installation company. We design, build, and install custom kitchens, laundries, wardrobes, and cabinetry from our 700m² Auckland factory — using German laser technology for precision manufacturing. Every project starts with a free in-home consultation and a complimentary 3D design render.
Book Your Free In-Home Consultation
Have you been putting off your kitchen renovation?
We offer flexible finance options to help you get your dream kitchen sooner. Learn more about our interest-free finance options.