

Last updated:
Quick answer: In a small Auckland bedroom, a full-height built-in (reach-in) wardrobe with sliding doors and moisture-resistant melamine gives you the most usable storage for the footprint — floor-to-ceiling cabinetry uses the height a freestanding unit wastes, and every shelf, rail and drawer is set to what you actually own.
Space is tight in a lot of Auckland bedrooms. Villas in Grey Lynn, 1970s brick-and-tile in Pakuranga, new townhouses in Hobsonville — the bedrooms are often smaller than the furniture we try to cram into them. A built-in wardrobe, designed to the exact wall and ceiling, is usually the fix. It turns an awkward alcove or a shallow wall into full-height storage, and because it is made to measure, nothing is wasted on the gaps and dead corners you get with an off-the-shelf unit.
This guide walks through the whole job: assessing the space, choosing materials that hold up in Auckland’s humidity, laying out the interior, adding the finishes that make it feel considered, and getting it installed properly. We build custom wardrobes at our own Rosedale factory, so the advice here is what we tell clients when they sit down with one of our designers — not generic filler.

Step 1: Assessing Your Small Bedroom for a Built-In Wardrobe
Every good wardrobe starts with a tape measure. Note the width, height and depth of any alcove, corner or unused wall, and write down the ceiling height while you are there — that number decides how much vertical storage you can claim. Precision matters here. A centimetre or two is the difference between a door that glides and one that catches.
Look past the obvious wall. That narrow nook beside the window can take a slim built-in wardrobe. The space above the door head can carry a shelf for luggage and out-of-season bedding. In older Auckland homes with sloping ceilings, a made-to-measure unit follows the angle instead of leaving a triangle of dead air.
Then think about what you own. Are you short on hanging space for dresses and coats, or do you need drawers for folded knits and shelves for shoes? A custom wardrobe lets you set that ratio yourself, which is the whole point of going custom over a fixed modular layout.
💡 Design tip: Before your consultation, photograph the wall and jot the three measurements (width, height, depth) plus anything fixed in the way — a light switch, a radiator, a window architrave. It makes the first design conversation far faster.

Built-In vs Reach-In vs Freestanding: What Suits a Small NZ Bedroom
Most people searching for built-in wardrobes NZ-wide are weighing up three options, so here is the honest version of each.
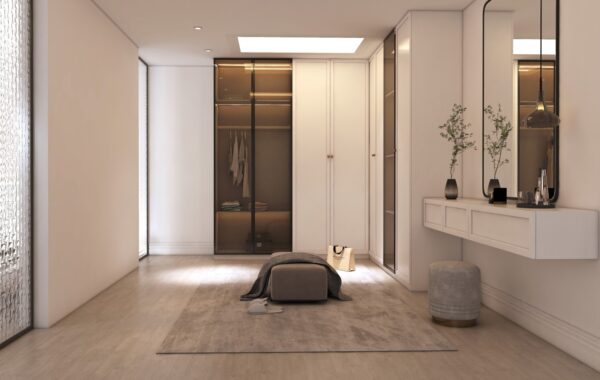
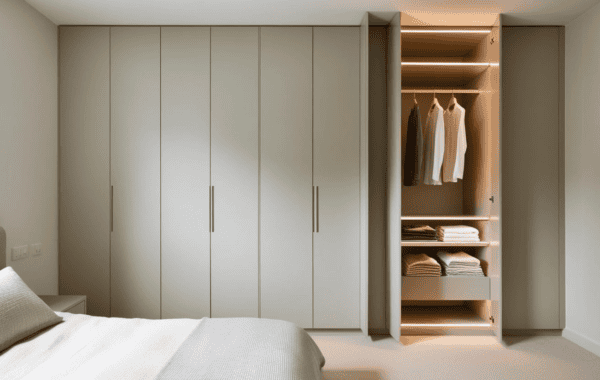
A reach-in built-in wardrobe sits flush against the wall behind sliding or hinged doors, usually 600–650 mm deep. It is the workhorse for small Auckland bedrooms: it holds a surprising amount, keeps the floor clear, and sliding doors mean you lose no space to a door swing. A walk-in needs roughly 4 m² of floor before it earns its keep, so in a compact room it is often a luxury the square metres cannot justify. A freestanding wardrobe is the flexible, move-with-you option — good for renters — but it stops short of the ceiling and rarely fits the wall exactly, so you pay in wasted height and side gaps.
For a bedroom under about 12 m², a full-height built-in almost always wins on storage per square metre. If you are renting or want something you can take with you, our guide to freestanding wardrobes and when they work is worth a read, and if you are comparing internal fit-outs, our rundown of wardrobe systems for Auckland homes covers the moving parts.

Custom-Built vs Flat-Pack: Why Made-to-Measure Wins in a Small Room
Flat-pack wardrobes are cheaper up front, and in a big, square room they can be fine. In a small bedroom they usually cost you storage. Flat-pack comes in fixed module widths — 600 mm, 900 mm — so unless your wall happens to be an exact multiple, you end up with a filler panel or a gap you lose to the void. The height is fixed too, which is why so many freestanding units stop 400 mm short of the ceiling and leave a dust shelf on top.
A custom-built wardrobe is drawn to your wall, floor to ceiling, corner to corner. There is no filler panel, no wasted void, no dead height. The internal layout is set to what you own rather than a generic split, and it is built to sit flush in a room where the walls are rarely square. That is the difference between a wardrobe that looks like it was always meant to be there and one that looks added on.
Where custom really pulls ahead is the awkward stuff: a chimney breast, a sloping villa ceiling, a shallow wall beside a doorway. A made-to-measure unit turns those into storage. Flat-pack simply cannot, because it was never made for your room.
💡 Design tip: If your ceiling is over about 2.7 m, custom pays for itself in the top metre alone — that is a full extra shelf run across the whole wardrobe that a standard-height unit leaves empty.
Step 2: Choosing Materials That Last in Auckland’s Humidity
Auckland is humid, and bedrooms are one of the dampest rooms in the house thanks to overnight breathing and drying washing nearby. That makes material choice the single biggest factor in how long a wardrobe lasts. Unsealed particleboard swells and delaminates once moisture gets into the edges. Moisture-resistant melamine — a melamine-faced board with sealed edges — handles those conditions far better, which is why we use it for most wardrobe carcasses and interiors.
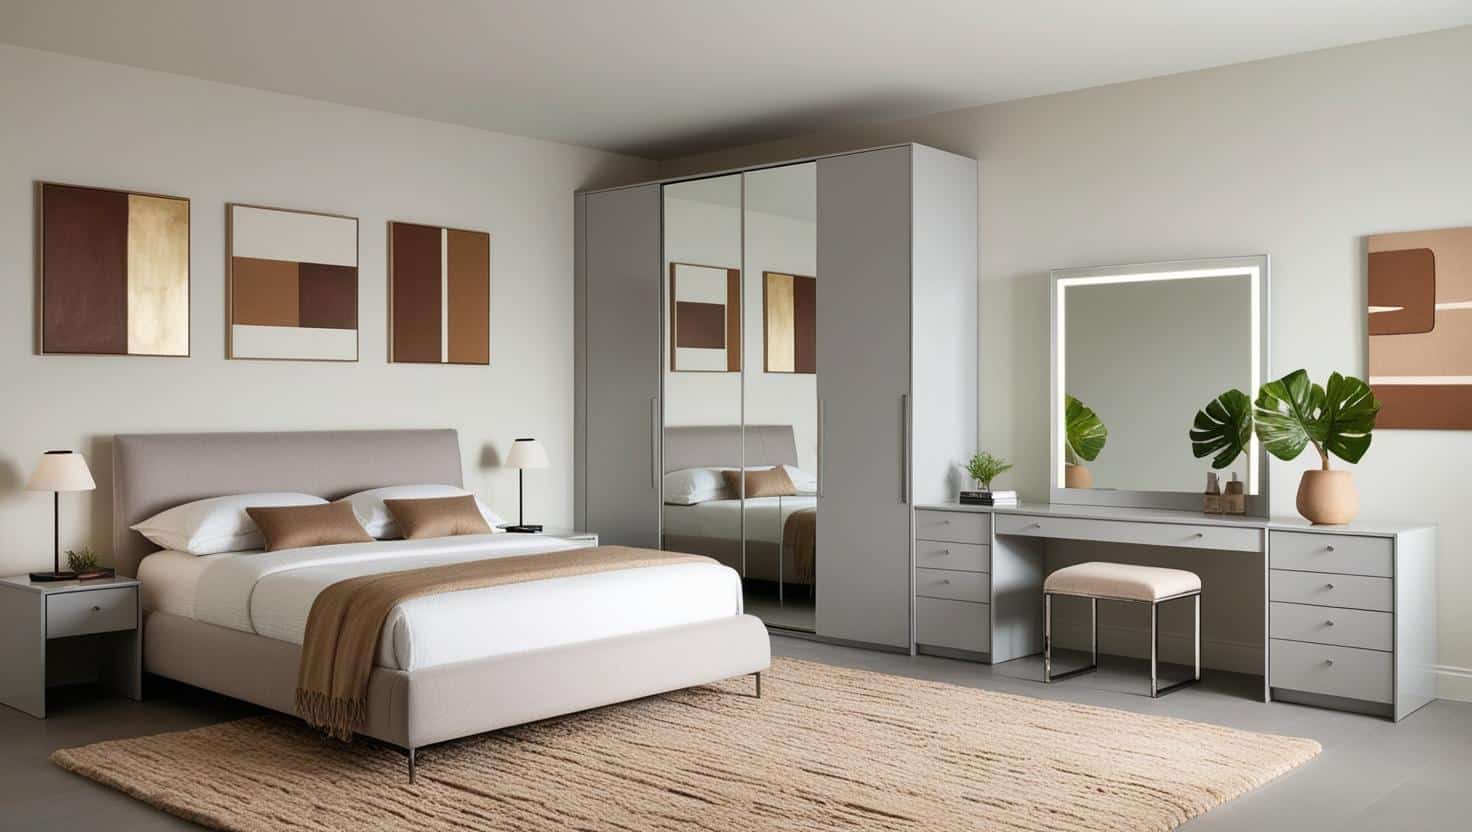
For doors, weigh up the room’s light. Mirrored sliding doors bounce daylight around and make a cramped room read larger, which is why they are a go-to for small bedrooms. Prefer something quieter? A matte finish in soft white, warm oak or charcoal keeps things calm. Whatever the face, the internals should be moisture-resistant board, and the hardware should be built to take daily use.
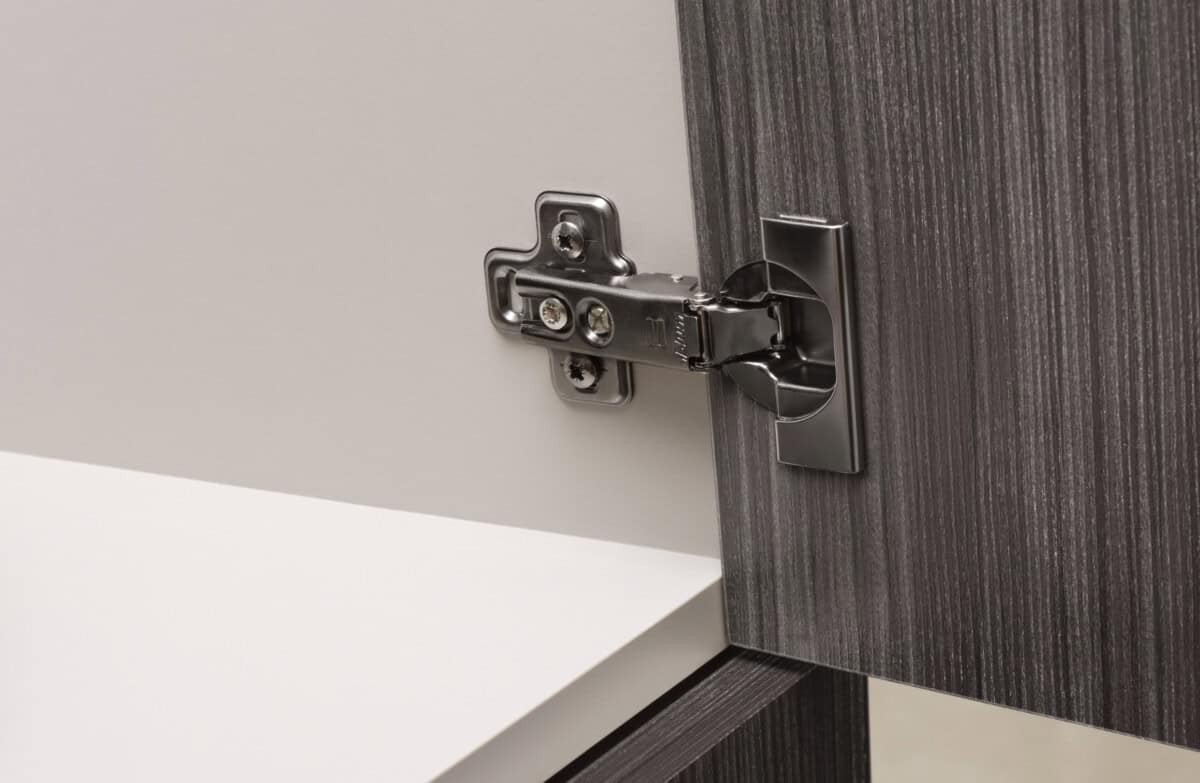
On hardware, we specify BLUM for drawer runners and soft-close hinges — it is the drawer system we trust to stay smooth for years — and Häfele for the broader range of pull-out and storage fittings. Powder-coated steel rails hold heavy coats and shoe collections without sagging.
💡 Design tip: In a coastal Auckland home — Devonport, Milford, the eastern bays — ask for stainless or coated internal hardware. Salt air is hard on cheap zinc runners.
Step 3: Designing a Layout for Maximum Storage
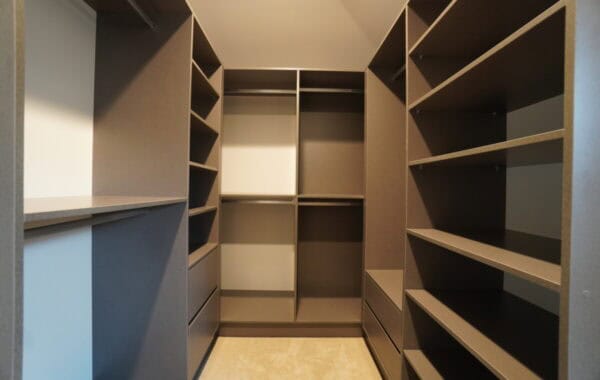
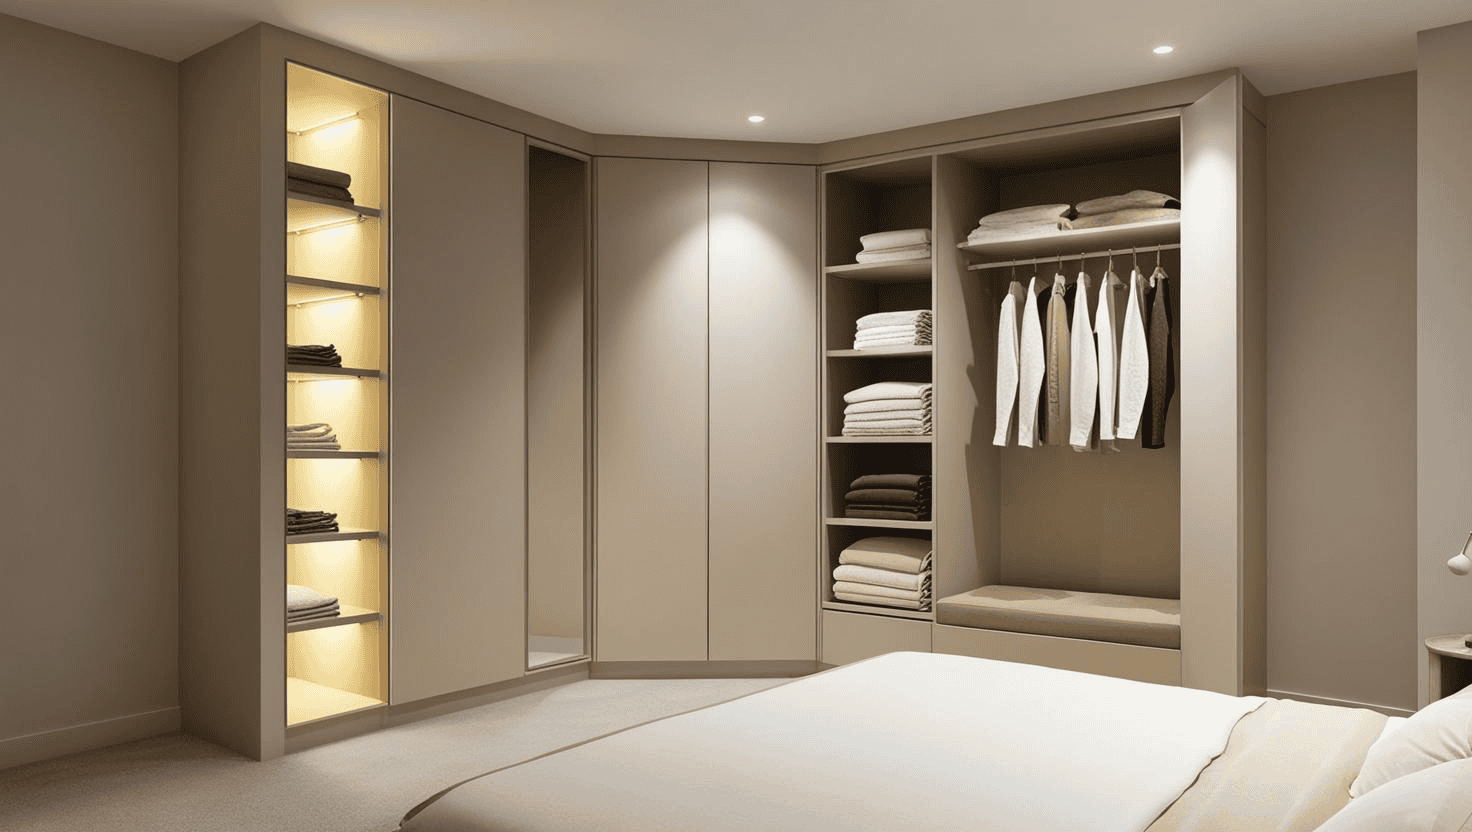
With the space measured and materials chosen, the layout is where a built-in wardrobe earns its money. Start by doubling up. Two hanging rails stacked in one bay hold twice the shirts and jackets of a single rail, and most people only need full-height hanging for a handful of long coats and dresses.
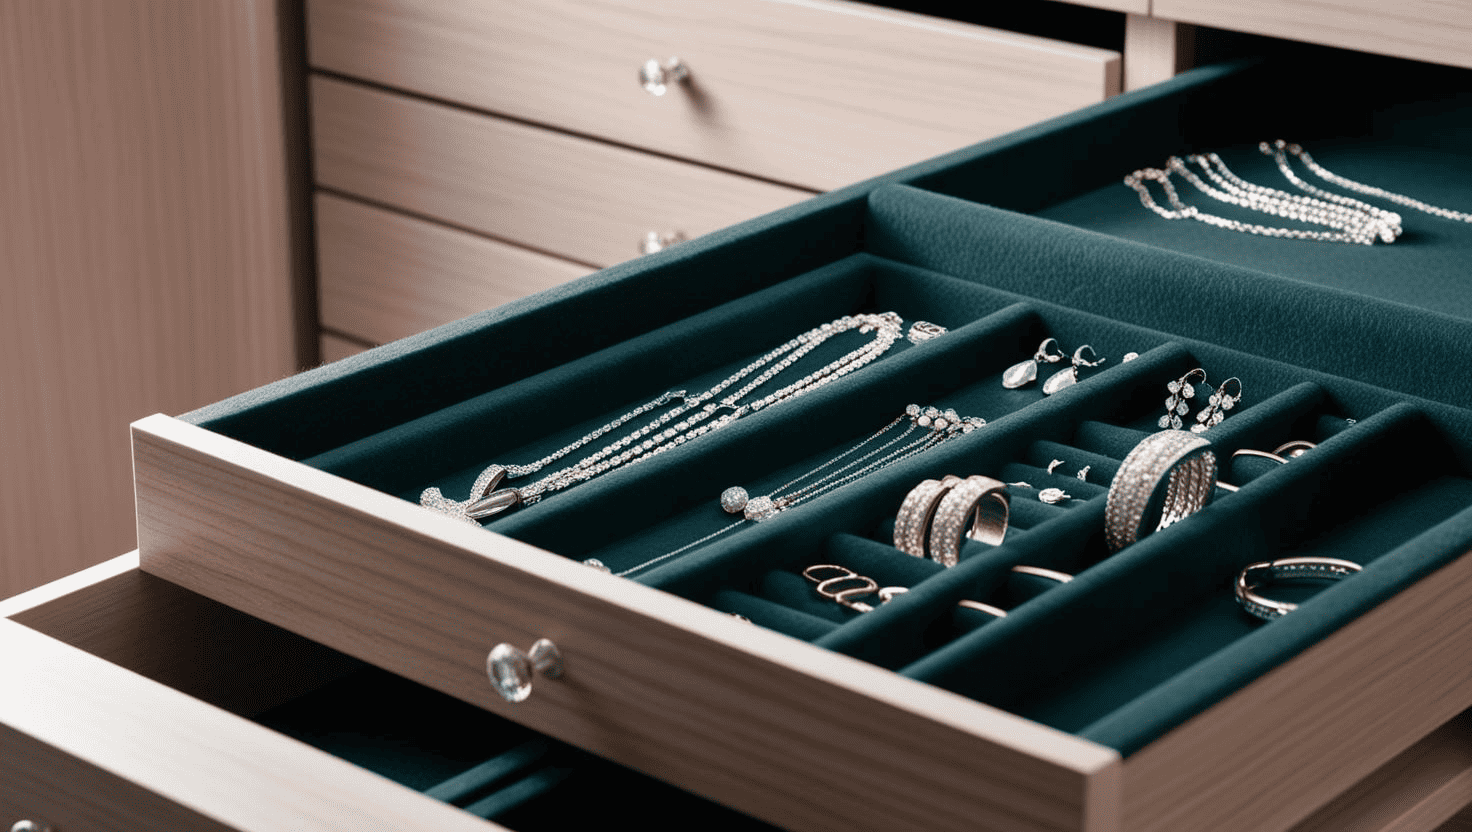
Add adjustable shelves rather than fixed ones. Auckland wardrobes swap between lightweight tees in summer and bulky knits in winter, and shelves that move keep pace. Drawers with dividers take socks, accessories and jewellery; pull-out baskets handle the odds and ends that otherwise pile up on a shelf.
Then use the height. Floor-to-ceiling cabinetry claims the top 400 mm most units ignore — a perfect home for luggage, spare linen and seasonal gear on a shelf you reach a few times a year. A slim pull-down rail can bring high hanging within reach if you would rather hang than stack up there.

Looking for more built-in wardrobe ideas before you commit to a layout? Our guide to wardrobe design ideas for NZ homes runs through layouts, dimensions and finishes in more detail.
Step 4: Bringing Style Into a Built-In Wardrobe
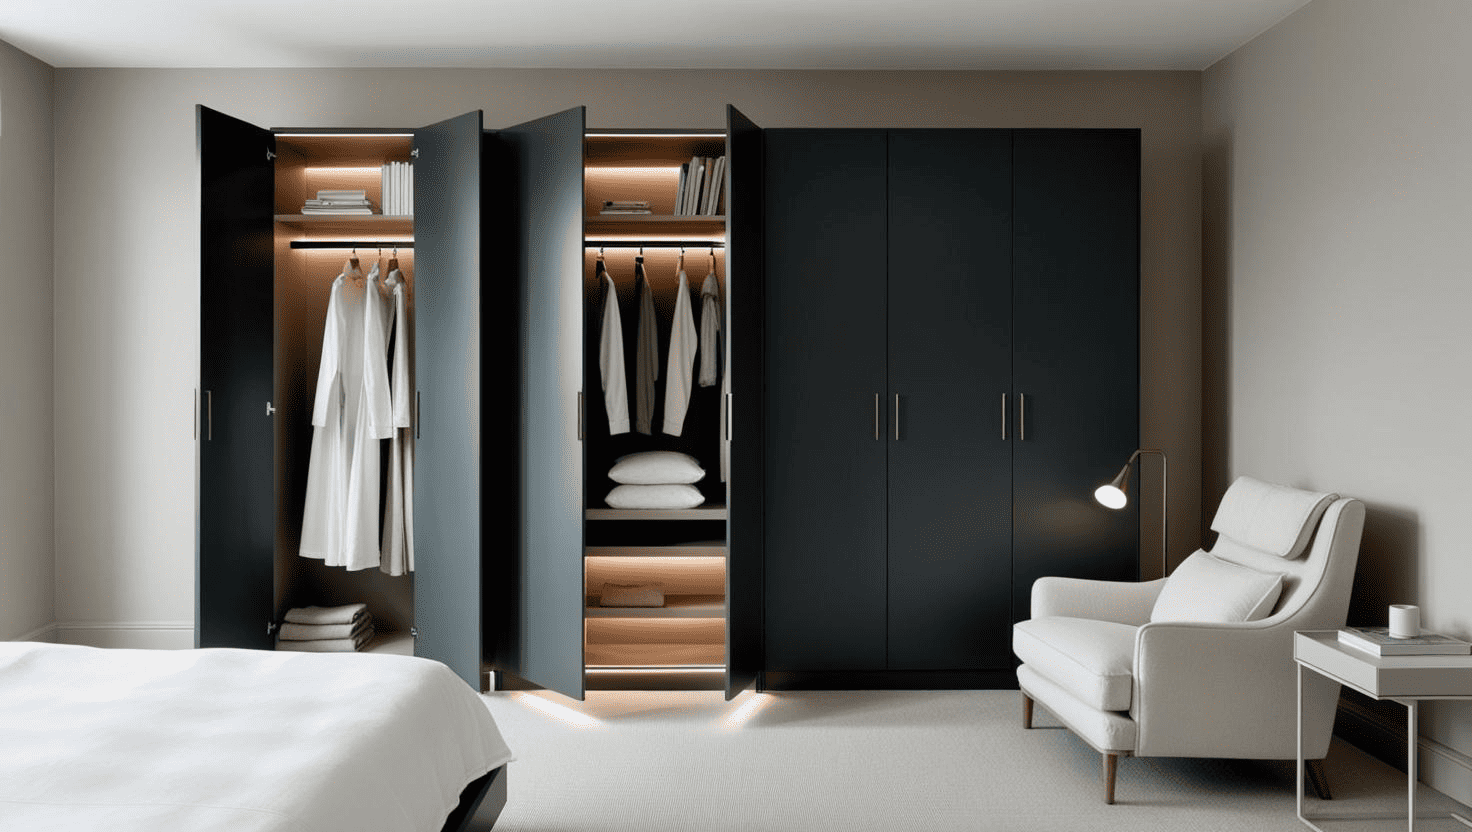
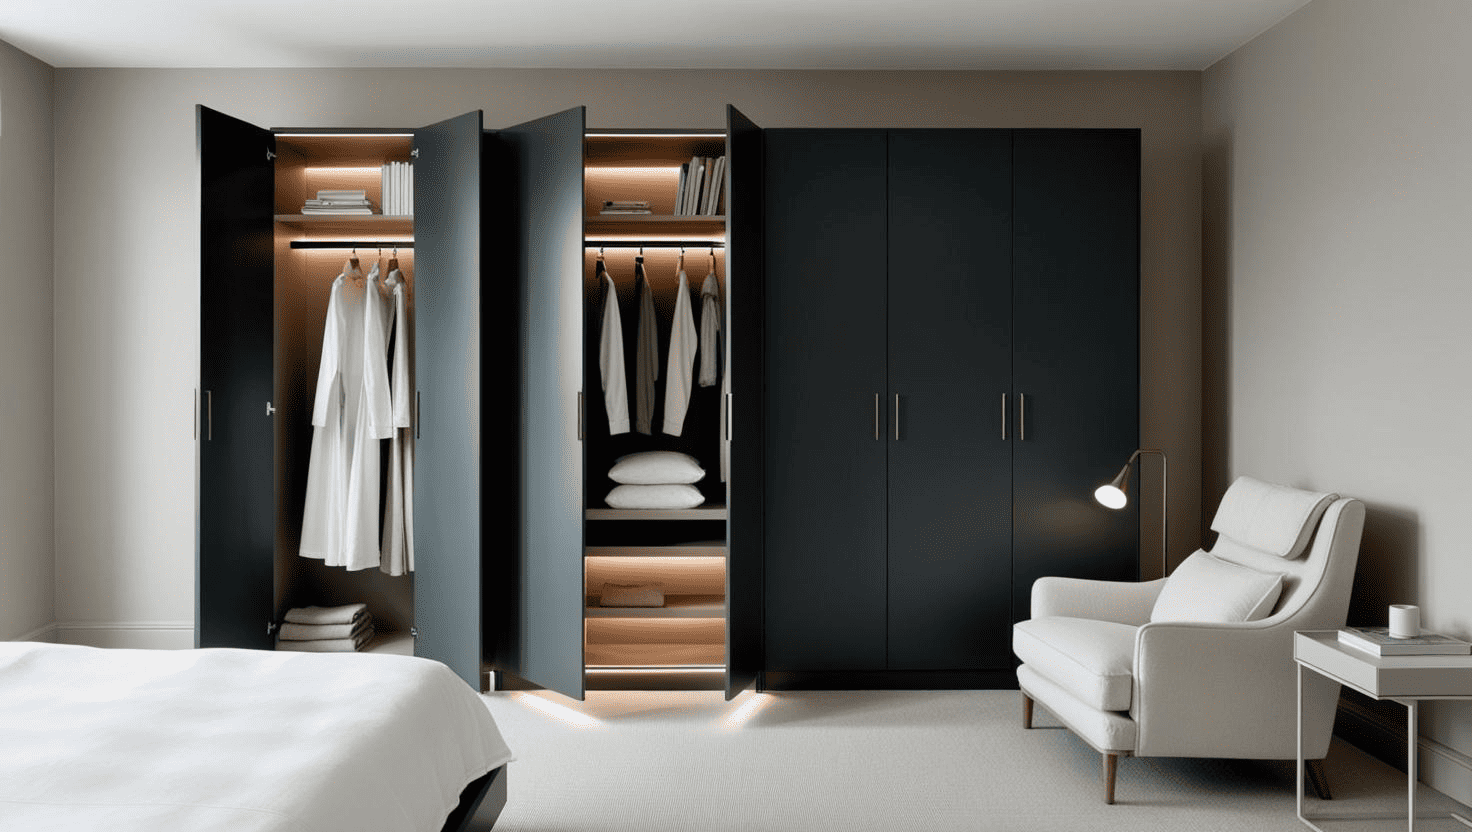
A wardrobe is a big surface in a small room, so its finish sets the tone. The doors do most of the work. Mirrored sliders brighten a dim room; deep matte charcoal or sage reads modern and hides fingerprints. Inside, a contrasting shelf colour — warm oak against a white carcass — or a fabric-lined drawer base lifts the whole thing without adding cost.
Hardware is the detail people notice. Swapping basic knobs for slim brass or black pulls changes the character of the piece. Open shelving for a few books or a folded throw softens a wall of doors and gives you somewhere to display rather than hide.

Step 5: Accessories That Make Custom Bedroom Storage Work Harder
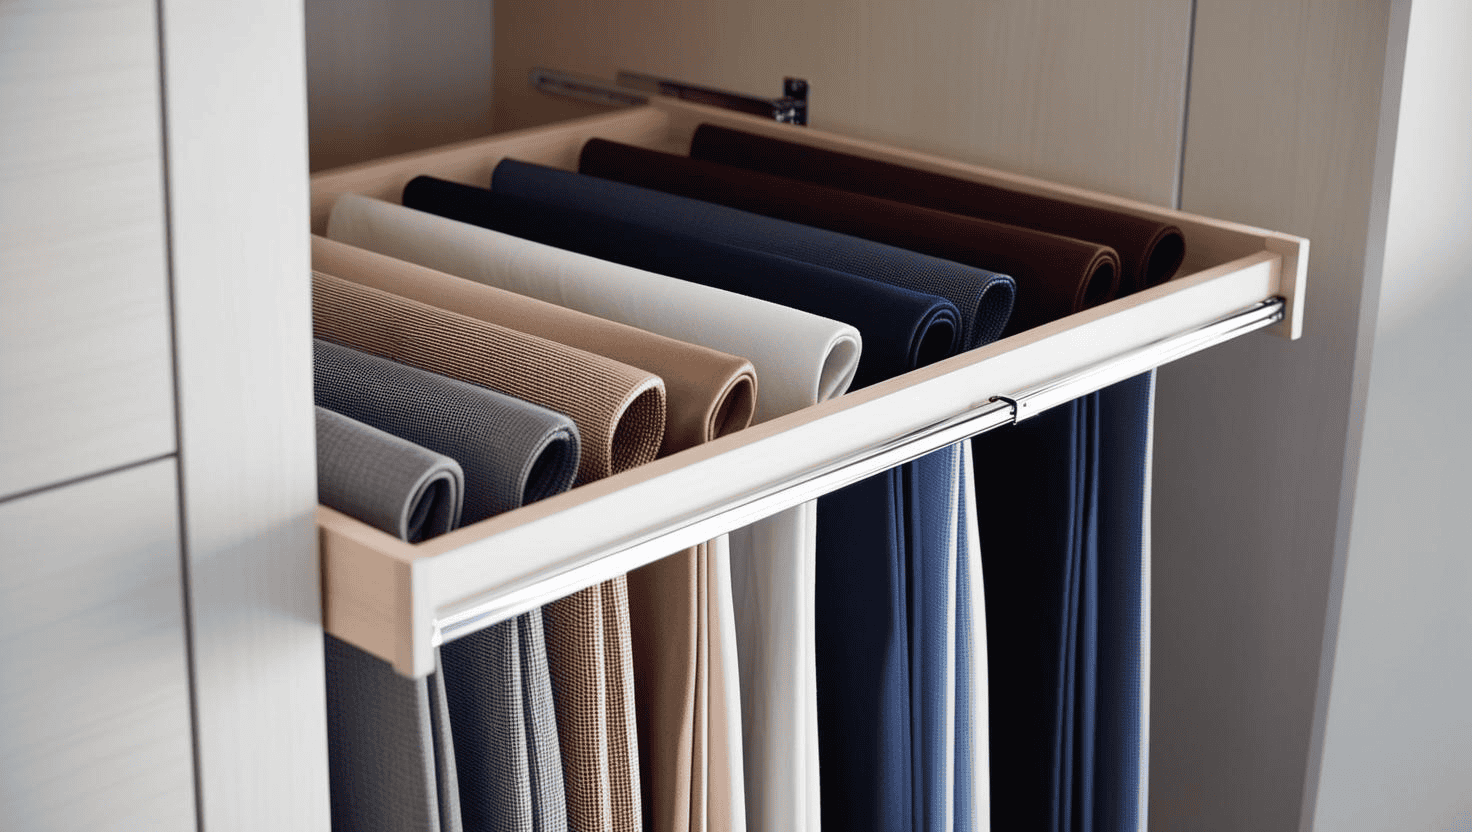
The layout does the heavy lifting; accessories are what make a wardrobe genuinely easy to live with. Pull-out trouser racks keep pants creaseless and grab-and-go. Tie and belt organisers reclaim drawer space. A pull-out shoe rack tucks footwear away neatly, and a tilting mirror inside a door saves you cluttering the room with a freestanding one.
The small touches matter too. Felt-lined jewellery trays protect valuables, hooks on the wardrobe’s return wall hold bags and scarves, and motion-sensor LEDs light the interior the moment a door opens. These are the details we fit as standard on custom bedroom storage, because they are what clients tell us they use every day.
Step 6: Installing Your Custom Wardrobe
Installation is where planning pays off. Clear the room and double-check the measurements against the finished cabinetry before anything goes on the wall. If the wardrobe slots into an alcove, old skirting or fittings come off first so the unit sits tight to the wall and gains every millimetre of depth.
Older Auckland homes rarely have square walls or level floors, so a proper install scribes the cabinetry to fit and shims it true — that is the difference between sliding doors that run smoothly and ones that jam within a year. Our installation team fits the unit, tests every runner and hinge, and checks the doors before they leave. Then it is over to you to load it: daily wear at eye level, seasonal gear up high, accessories in the drawers.
Matching Your Built-In Wardrobe to Your Auckland Home
The right approach changes with the house. A few patterns we see across Auckland:
Villas and bungalows (Ponsonby, Mt Eden, Grey Lynn): bedrooms often have high studs and a chimney breast or a shallow recess. A full-height built-in that follows the original proportions looks right in a character home and claims the generous ceiling height these places have. Shaker-style doors suit the era if you want the wardrobe to feel in keeping.
1970s and 80s brick-and-tile (Pakuranga, Howick, the southern suburbs): bedrooms are a fair size but the existing wardrobes are usually shallow with a single rail and a sagging shelf. Replacing that with a made-to-measure reach-in — double hang on one side, drawers and shelves on the other — roughly doubles what the same wall holds.
Apartments and townhouses (the city fringe, Takapuna, Hobsonville): space is the constraint, so sliding doors and a shallow reach-in earn their place. Mirrored sliders do double duty, and every millimetre of the wall and ceiling has to work.
New builds (Flat Bush, Millwater, Hobsonville Point): the builder’s standard wardrobe is rarely fitted out beyond a rail and a shelf. Retrofitting a proper internal system into the existing cavity is one of the cheapest ways to lift how a new home lives day to day.
Top 10 Mistakes to Avoid With a Built-In Wardrobe
- Skipping accurate measurements: guessing dimensions gives you an ill-fitting wardrobe. Measure twice, install once.
- Ignoring how you actually live: too few shelves for a jumper collection, or all shelves and nowhere to hang, wastes the whole point of custom.
- Forgetting ventilation: in humid Auckland bedrooms, a little airflow keeps clothes and cabinetry fresh.
- Style over function: a good-looking wardrobe with poor storage helps no one.
- Underestimating the budget: plan for materials, hardware, lighting and installation, not just the box.
- Designing only for today: adjustable shelves and a bit of spare capacity save you outgrowing it in two years.
- Choosing the cheapest board: low-grade finishes swell and wear fast in local conditions. Moisture-resistant board is worth it.
- DIY on a complex build: sliding doors and internal fittings need precision — a poor install shows.
- Neglecting lighting: a dark interior makes finding anything a chore. LEDs fix it.
- Overloading it on day one: stuffing every shelf hides the design and the storage logic. Load it with intent.
How Much Does a Built-In Wardrobe Cost in Auckland?
A custom wardrobe in Auckland typically runs from around $1,500 to $10,000 or more, depending on size, materials and how it is fitted out. A basic reach-in (roughly 1.8–2 m wide) in moisture-resistant melamine with standard shelving and a rail sits at the lower end. A larger, full-height run with premium door finishes, mirrors and accessories like pull-out racks and drawers climbs toward the top. These are our own indicative ranges — the only accurate figure is a measured quote.

Roughly, here is what each budget gets you in a small Auckland bedroom:
- Around $1,500–$3,000: a moisture-resistant melamine reach-in, one bay of double hang, adjustable shelves and a rail, hinged or basic sliding doors. A big lift over a builder’s-standard wardrobe.
- Around $3,000–$6,000: a full-height run with a mix of hanging, drawers on soft-close runners, a shoe shelf, better door finishes and quality handles. This is where most of our small-bedroom wardrobes land.
- $6,000 and up: a full wall of floor-to-ceiling cabinetry with mirrored sliders, internal LED lighting, pull-out racks, jewellery trays and a considered finish throughout.
What moves the price:
- Size and layout: more cabinetry and complex shapes (L-shaped, floor-to-ceiling) use more material and labour.
- Materials: melamine is the budget-friendly workhorse; premium door finishes and glass push the figure up.
- Fit-out level: basic shelves and a rail keep it lean; drawers, soft-close and lighting add to it.
- Installation: a straightforward install is quick; scribing into an uneven old villa wall takes longer.
- Hardware and accessories: quality handles, sliders and LED strips are where the finish lives.
For a room-by-room estimate before you talk to a designer, our custom wardrobe cost calculator emails you a rough figure after a few questions, and our full guide to what a custom wardrobe costs breaks down the numbers.
“The wardrobes that work hardest in small Auckland bedrooms are the ones built to the exact wall and ceiling. Once you use the full height and set the interior to what the client actually owns, a tiny room stops feeling like a compromise.”
— Little Giant Interiors Design Team
A built-in wardrobe is one of the highest-value upgrades you can make to a small bedroom. It clears the floor, uses the height, and is set to your life rather than a generic template. If you are ready to see what fits your room, we design, build and install the custom wardrobe systems we make for tight Auckland bedrooms from our own factory.
➡ Book your free in-home design consultation with Little Giant Interiors
➡ See how our design and build process works
➡ Learn more about our custom wardrobes in Auckland
Have you been putting off your bedroom storage?
We offer flexible finance options to help you get the wardrobe you want sooner. Learn more about our interest-free finance options.
What is the difference between a built-in and a reach-in wardrobe?
A built-in wardrobe is fitted permanently to the wall and ceiling, made to measure for the space. A reach-in is the most common type of built-in for small bedrooms: a shallow (around 600 mm deep) unit against the wall with sliding or hinged doors. A walk-in is a separate room you step into and needs roughly 4 m² of floor to be worthwhile.
How much does a built-in wardrobe cost in Auckland?
Custom built-in wardrobes in Auckland typically range from around $1,500 for a basic melamine reach-in to $10,000 or more for a large full-height run with premium finishes, mirrors and accessories. Size, materials and fit-out drive the figure. The only accurate number is a measured quote.
Are sliding doors better for small Auckland bedrooms?
Usually, yes. Sliding doors need no swing space, so you keep the floor clear in a tight room. Mirrored sliders also bounce light around and make a small bedroom feel larger.
What is the best material for a wardrobe in Auckland's climate?
Moisture-resistant melamine (melamine-faced board with sealed edges) is our go-to. Auckland is humid, and sealed moisture-resistant board resists the swelling and delamination that affect unsealed particleboard. In coastal homes, ask for coated or stainless internal hardware.
Can a built-in wardrobe fit an awkward corner or sloping ceiling?
Yes. Because it is made to measure, a custom wardrobe follows the wall, corner or ceiling angle exactly, turning space a freestanding unit would waste into usable storage.
How do I fit more clothes into a small wardrobe?
Double-hang rails to hold twice the shirts and jackets, add adjustable shelves, use drawers with dividers, and claim the full ceiling height for seasonal storage up top. A custom layout sets the hanging-to-shelving ratio to what you own.
What is a reach-in wardrobe?
A reach-in is a shallow built-in wardrobe (around 600 to 650 mm deep) set against the wall, accessed by opening doors from the front rather than walking in. It is the most space-efficient option for a small Auckland bedroom.
Do mirrored doors make a small bedroom feel bigger?
Yes. Mirrors reflect light and add a sense of depth, which is why mirrored sliding doors are a popular choice for compact bedrooms.
How long does it take to install a custom wardrobe?
A straightforward built-in is often fitted in a day. A larger or more complex unit, or one scribed into an uneven older home, can take two. Manufacturing before that typically runs a couple of weeks from sign-off.
Is a built-in wardrobe worth it over a freestanding one?
In a small bedroom, usually. A built-in uses the full height and fits the wall exactly, so it stores more in the same footprint. A freestanding wardrobe is the better call if you rent or want to take it with you.