


Last updated:
Last updated: 06 Jul 2026 — refreshed with current Auckland design and material guidance.
Make the Most of Your Space with Wardrobe Doors in 2026
Why Wardrobe Doors Matter in Auckland Homes
Wardrobe doors do more than shut a closet. They control how you access storage, how much light bounces around a room, and how a bedroom actually feels to live in — and that matters more in Auckland, where bedrooms are rarely generous. Get the door type wrong and a small room feels smaller every single morning.
Four things Auckland homeowners weigh up most often:
- Floor space — sliding and pocket doors don’t swing into the room, so tight villas and apartments keep their usable area
- Humidity — coastal salt air and indoor moisture punish the wrong materials over time. BRANZ found in Study Report SR341 that on average around a third of the modern New Zealand homes it measured were underventilated, and a wardrobe on a cold external wall is where that shows up first
- Light — mirrored and glass panels bounce daylight around and make a cramped room read bigger
- Quiet operation — soft-close tracks matter in open-plan living where one slammed door carries
Whether you’re after sliding wardrobe doors to claw back floor space, bi-fold doors for easier access, or custom wardrobe doors built to your exact opening, the right call lifts both your storage and the feel of the room. At Little Giant Interiors, we build wardrobe doors Auckland homeowners rely on — using materials and designs that hold up in our climate. This guide covers the types, materials, customisation, costs, and the practical stuff worth knowing before you commit.
Standard Wardrobe Cost Calculator (results in under 60 seconds)
The cost of wardrobe cabinetry in Auckland comes down to a few things — the size and layout of your bedroom, the materials you pick, and how complex the design is. For a quick ballpark, run the numbers through our wardrobe cost calculator.
Standard Wardrobe Cost Calculator
1. Types of Wardrobe Doors: Find Your Best Fit
Choosing the right wardrobe doors starts with knowing what’s on the table. We work with a range of styles to suit different spaces, tastes, and budgets — from sliding doors to classic hinged options. Each one does something different.
Sliding Wardrobe Doors
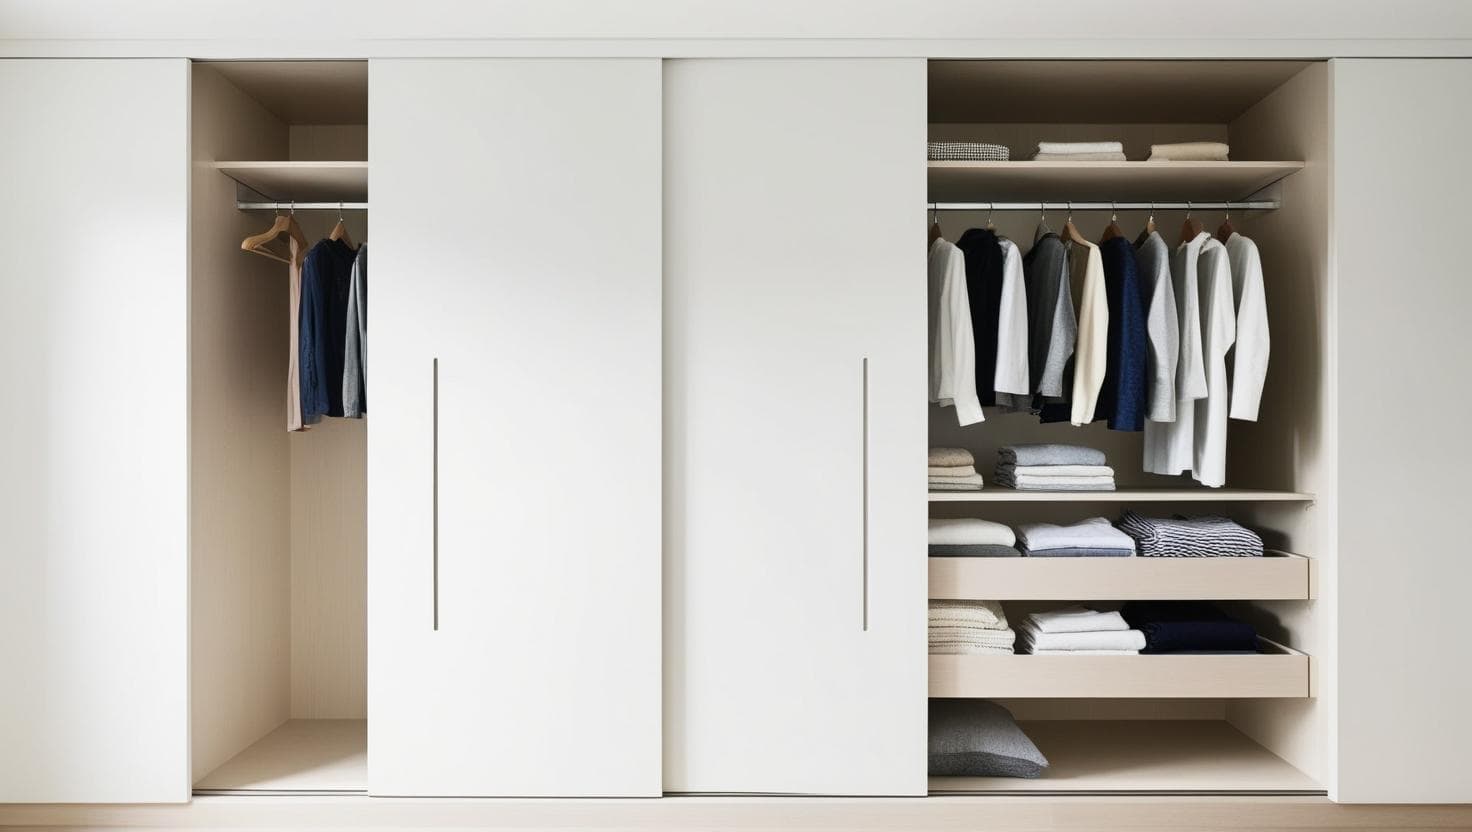
Sliding doors glide along tracks, so there’s no swing-out space to plan around. That makes them the obvious pick for tight bedrooms or modern Auckland homes where every centimetre of floor counts. They come in glass, mirrored, or timber-look panels, and we build both ready-made and custom widths.
- Key features: Space-efficient, quiet tracks, customisable panels
- Best for: Small rooms, modern looks, easy daily access
💡 Design tip: Sliding doors need no clearance in front of the opening at all, which is the whole point of them. What they do need is somewhere for each panel to travel, and that space is the opening itself. Two panels means half the opening is covered at any moment. Plan which half you want open on the days you are in a hurry.
Hinged Wardrobe Doors
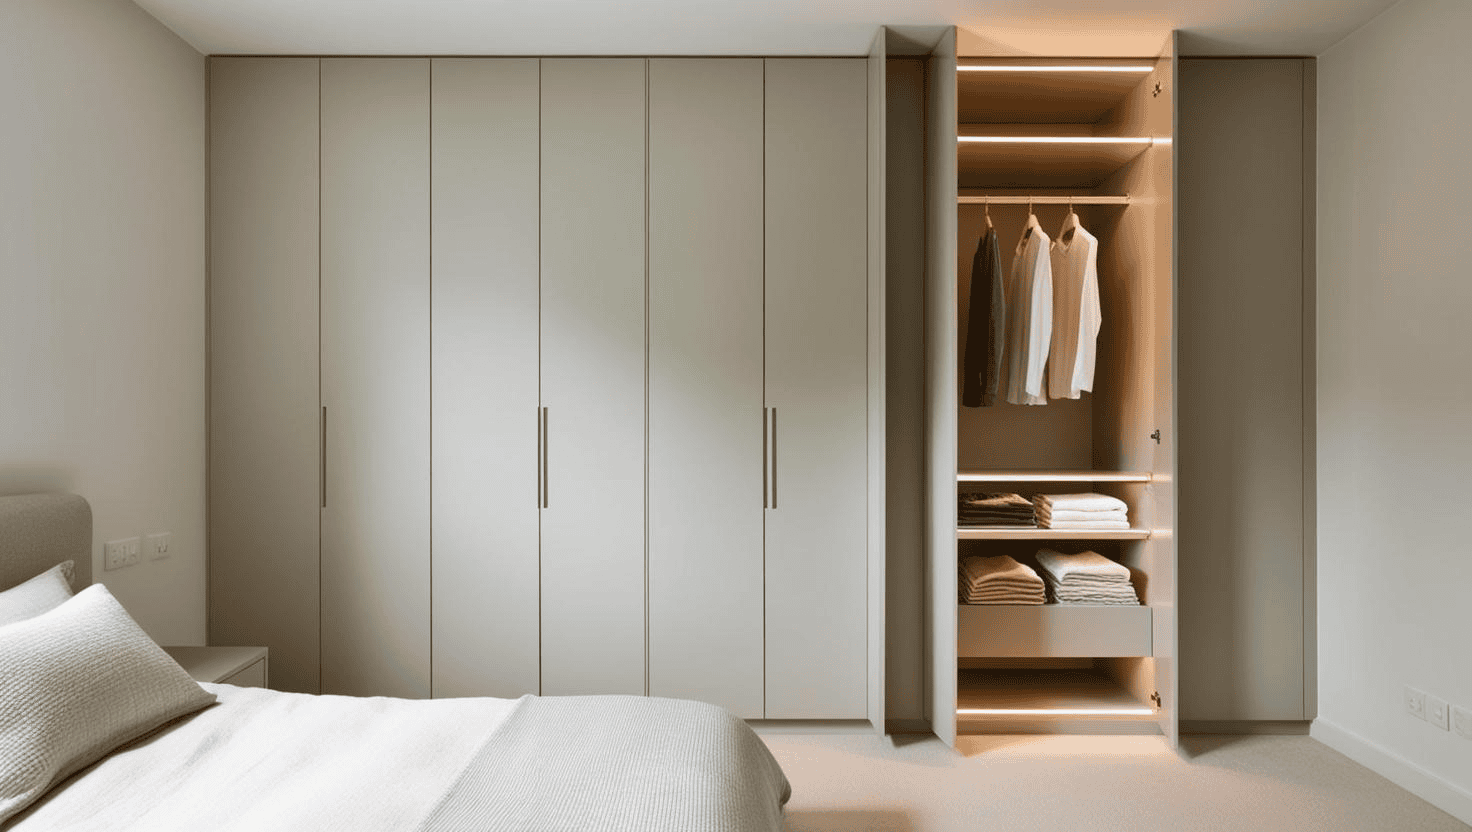
Hinged doors swing open the traditional way and give you a full view of everything inside. They come in solid wood, MDF, or painted finishes, and suit more traditional NZ homes. We build them with durable hinges and handles chosen to last.
- Key features: Full visibility, sturdy build, versatile designs
- Best for: Larger rooms, classic style, straightforward installs
Bi-Fold Wardrobe Doors
Bi-fold doors fold in half as they open, so they need less room than hinged doors but still give you decent access. They’re a smart middle ground for medium-sized rooms where a hinged door would block the walkway. We offer them in matte, gloss, or timber finishes.
- Key features: Compact opening, smooth operation, modern look
- Best for: Tighter spaces, partial or full access, customisable layouts
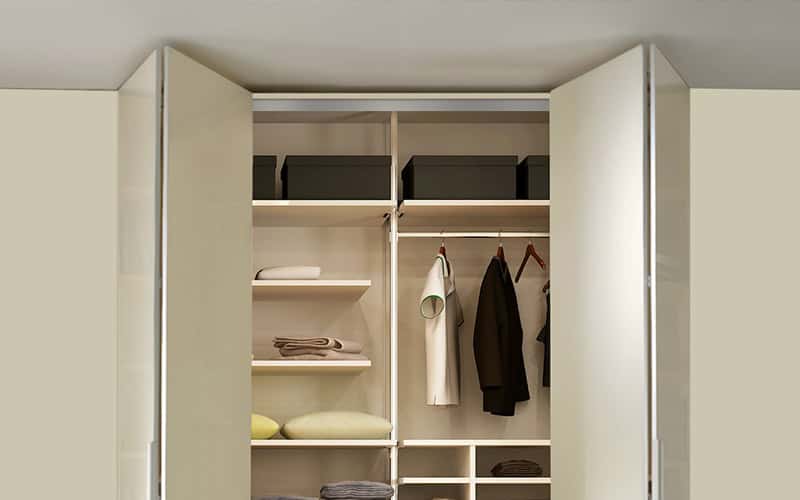
Pocket Wardrobe Doors
Pocket doors slide right into the wall cavity and disappear when open, leaving a clean, minimal finish. They’re the premium option for high-end Auckland homes or small apartments where both floor and wall space are scarce. We build them with quality tracks and finishes like glass or timber.
- Key features: Hidden when open, space-saving, premium feel
- Best for: Clean minimalist designs, small spaces, a higher-end finish

Custom Wardrobe Doors
When off-the-shelf doesn’t fit, literally, custom doors let you specify the lot: size, colour, material, and style. This is where odd villa ceilings, sloped walls, and non-standard openings get a proper fit instead of a compromise. Add mirrors, frosted glass, or your own panel patterns.
- Key features: Tailored fit, wide finish range, one-off designs
- Best for: Matching your style, non-standard spaces, lifting home value
Those are the main types we work with. Next, the materials — because the door style is only half the decision.
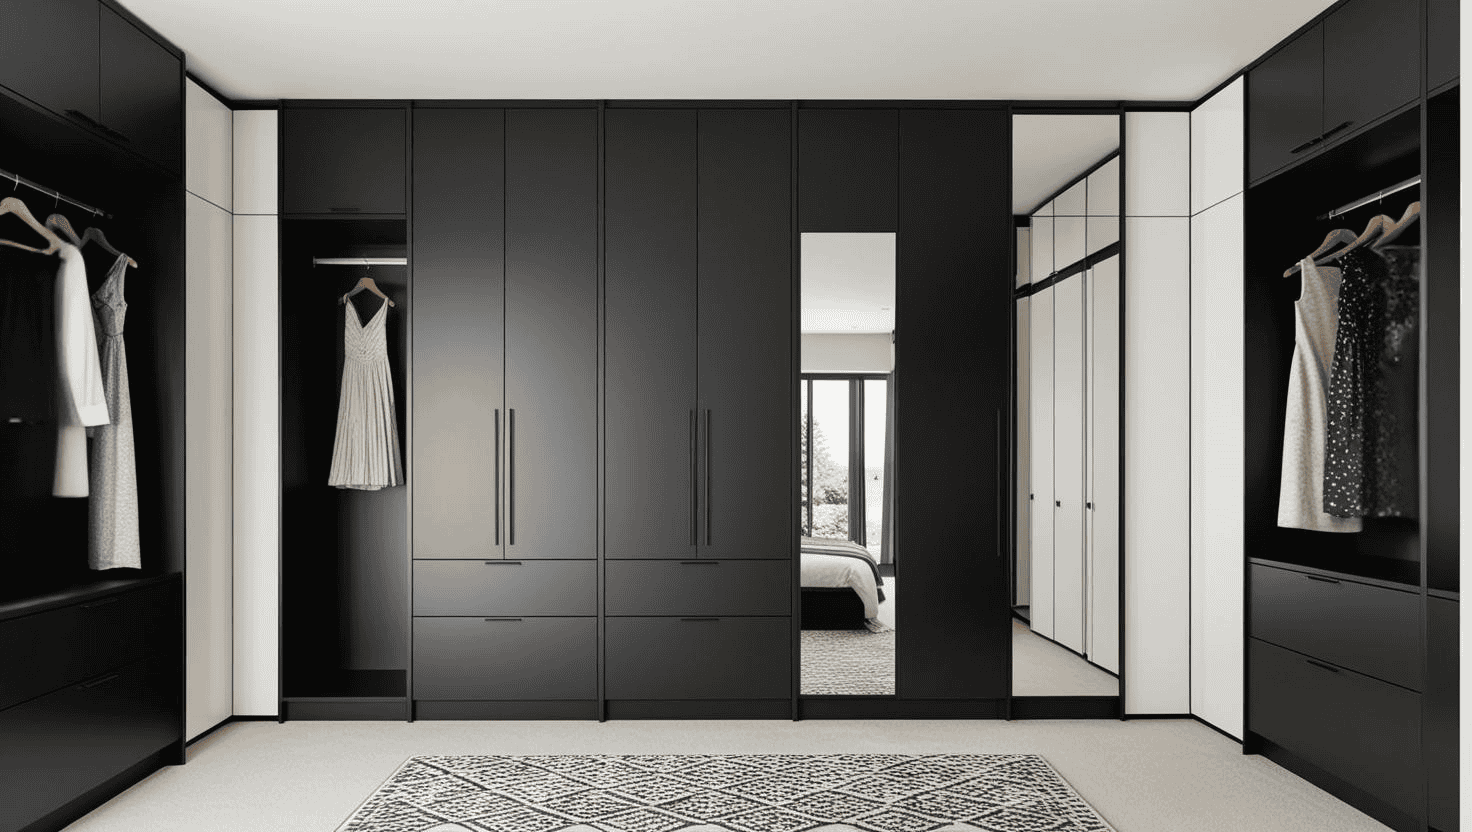
2. Materials and Finishes: Style Meets Durability
The material you choose decides how your doors look, how long they last, and how well they cope with Auckland’s damp. Here’s what we work with and where each one earns its place.
Timber
Timber brings natural warmth and real strength. Solid woods like pine, oak, or NZ rimu have a classic feel that holds up over years of daily use. We work with sustainable timber in stained, painted, or natural finishes, and it suits both sliding and hinged styles.
- Qualities: Durable, warm texture, customisable stains
- Best for: Traditional homes, rustic designs, long-term use
MDF (Medium-Density Fibreboard)
MDF is the affordable workhorse, and it is what most painted wardrobe doors in Auckland are actually made from. It takes paint beautifully and comes in matte, gloss, or painted finishes, and it pairs well with sliding systems for a budget-friendly modern look. One thing worth being straight about: MDF is not a moisture-resistant material by default. Laminex NZ, whose Lakepine board we specify, states in its own product information sheet that the panel is for interior use only, is not intended for high-humidity or wet applications, and is not designed to get wet. Even the moisture-resistant (MR) grade carries the condition that all faces and surfaces must be sealed or covered before service. That is exactly the job a properly edged and sealed door does, and it is why we run every panel edge through the edgebander rather than leaving a raw cut face anywhere on a door.
- Qualities: Affordable, stable, smooth paintable surface
- Best for: Modern rooms, tighter budgets, custom colours
Glass
Glass adds light and a contemporary edge. Go frosted to hide a busy interior, or clear to show off an organised wardrobe. We build glass sliding doors that hold up to daily use and look sharp in modern Auckland homes.
- Qualities: Clean lines, reflective, easy to clean
- Best for: Modern designs, small spaces, rooms short on light
Mirrored
Mirrored doors pull double duty — they reflect light and make a room feel noticeably bigger and brighter. For a compact Auckland apartment bedroom, a full-length mirrored slider is often the single best move for light and space. Available in tinted or standard mirror, on sturdy frames.
- Qualities: Space-enhancing, practical, stylish
- Best for: Small bedrooms, dressing areas, modern homes
Aluminium-Framed
Aluminium frames are light but strong, and they carry glass, mirror, or timber panels well. We finish them powder-coated or anodised in black, white, or silver — finishes that shrug off coastal conditions.
- Qualities: Strong, corrosion-resistant, contemporary
- Best for: Sliding doors, humid areas, bold modern designs
Finishes
The finish ties it all together. We offer:
- Matte: Subtle, non-reflective, hides fingerprints — good for busy households
- Gloss: Bright and modern, bounces light — works well on sliders
- Stained: Brings out timber grain and warmth — suits classic rooms
- Painted: Any colour you like — match it to your 2026 palette
💡 Design tip: In damp coastal rooms, the substrate matters less than the seal. Aluminium-framed and glass panels are the most tolerant. If you want a painted MDF door, ask for the MR grade with every face and every edge sealed, because an unsealed cut edge is where the moisture gets in first.
Wardrobe Door Types & Materials at a Glance
| Type | Auckland benefits (space / humidity / light) | Main cost driver | Typical lifespan |
|---|---|---|---|
| Sliding doors | No swing space; suits Ponsonby and Grey Lynn apartments; mirrored panels bounce light | Track quality, panel material | Aluminium-framed often lasts 20+ years in humid conditions |
| Hinged doors | Full access; sturdy for larger Mt Eden family rooms | Hinge durability, timber thickness | 15–25 years with sealed finishes |
| Bi-fold doors | Compact fold; suits medium Parnell townhouses | Mechanism quality | 15–20 years |
| Pocket doors | Completely hidden; a premium Herne Bay look | Wall cavity work | 20+ years |
| Custom doors | Tailored fit for odd villa ceilings and slopes | Design complexity | 25+ years with quality NZ timber |
Lifespan figures are general guidance based on typical residential use and regular maintenance; actual life depends on conditions, install quality, and care.
3. Why Sliding Wardrobe Doors Are the Most Popular Choice in 2026
Sliding doors are the style we install most at Little Giant Interiors, and the reasons are practical rather than fashionable. They work in tight spaces, they look clean, and they’re easy to live with day to day. Here’s what makes them worth considering.
Your Floor Space Stays Yours
No swing radius means nothing eats into the room. Sliders track side to side, so the bed, desk, and everything else stays put. In Auckland apartments especially, that reclaimed floor area is the whole point. We size them to fit any opening.
A Clean, Modern Look
The straight lines and smooth run suit contemporary homes. Choose glass, mirror, or timber panels to match the room — and if light’s tight, mirrored panels brighten the space noticeably without you lifting a finger.
Easy Every Single Day
A gentle push and they’re open. No tugging, no slamming. We fit quiet, smooth tracks so getting at your clothes, shoes, and the rest never becomes a daily annoyance.
Built to Your Specs
We tailor sliding doors to your room — size, material, and finish, down to frosted patterns or a bold colour. Non-standard openings get a proper fit, not a near-enough compromise.
A Detail Buyers Notice
In Auckland’s market, well-built storage is the kind of detail that registers at an open home. Durable materials and a clean finish add both function and appeal — quietly working in your favour at resale.
Warmer and Quieter
Paired with decent seals, sliding doors cut drafts and dampen noise — handy in breezy coastal homes or bedrooms facing a busy road. We build a snug fit as standard.
💡 Design tip: Pair sliding doors with internal organisers. Shelves and racks turn the wardrobe from a clothes-cram into actual storage — handy when it needs to hold clothes, bags, and shoes without bursting.
4. Sliding Wardrobe Doors in Detail: Panels, Tracks and What to Check Before You Order
Sliding wardrobe doors are the most-asked-about option we quote, and they are also the one people most often order without knowing the two things that decide whether they will be happy with them. Neither is complicated. Both are almost impossible to change once the doors are made.
How much of the opening you can actually reach
A sliding door has to go somewhere when it opens, and where it goes is across the front of the panel next to it. That single fact governs everything else. On a two-panel slider, one panel parks behind the other, so at any moment you can see and reach roughly half the opening. Slide it the other way and you get the other half. You never get the whole thing.
Adding panels does not automatically fix that, and this is where the surprises happen. Three panels running on two tracks still only expose about a third of the opening at a time, because two of the three panels have to share a track and cannot pass each other. Three panels on three tracks let two of them stack together, which opens roughly two-thirds. Three-track systems cost more, sit deeper on the wall, and are worth it in a long wardrobe where you genuinely need to see most of the run at once.
| Configuration | Roughly how much opens at once | Where it suits |
| 2 panels, 2 tracks | About half | The standard bedroom wardrobe, typically 1.8m to 2.7m wide |
| 3 panels, 2 tracks | About a third | Wide openings on a tighter budget; narrower, lighter panels |
| 3 panels, 3 tracks | About two-thirds | Long runs where you want most of the wardrobe visible at once |
| 4 panels, 2 tracks (split pairs) | About half, from either end | Very wide openings; keeps individual panels light and easy to run |
If the wardrobe is holding one person’s everyday clothes, half the opening is plenty. If it is a shared wardrobe, or the far end is where the ironing board and the vacuum live, work out before you order which configuration lets you get at the awkward end without shuffling panels twice.
Top-hung or bottom-rolling, and why it matters in an older Auckland house
Sliding gear carries the weight of the panel in one of two places. In a top-hung system the head track takes the load and the floor channel is only a guide, keeping the bottom of the panel in line. In a bottom-rolling system the rollers sit on a floor track and carry the weight, and the head track guides.
The choice is usually made for you by the house. A top-hung door needs something solid above the opening to fix into, so we check the head detail before specifying it, and it tolerates a floor that is not perfectly level because the panel hangs plumb regardless. A bottom-rolling door is simpler and cheaper to fit but wants a level floor across the full run, and in a Grey Lynn villa or a 1950s bungalow that is a real assumption to test rather than take on trust. It also puts the moving parts down at floor level, where dust, carpet fibre and grit collect. Most of the sliding doors that get described as “sticking” are bottom-rolling doors with a track full of grit.
💡 Design tip: Before you commit to a bottom-rolling system, put a long level on the floor across the full width of the opening and note the biggest gap under it. If the floor moves more than a couple of millimetres across the run, say so when you get the quote. It changes the specification, and it is far cheaper to know now.
Framed, frameless and what the edge of the panel looks like
Most sliding wardrobe doors sold in New Zealand are framed: an aluminium perimeter holds a panel of board, glass or mirror, and the frame is what the rollers attach to. Frames come in silver, black, bronze and white, and the frame colour reads as strongly in the room as the panel does. Framed systems handle mirror and glass safely and tolerate a bit of movement in an old opening.
A frameless or slim-edge slider hides most of the aluminium and gives you an almost uninterrupted panel face. It looks sharper, particularly in a handleless scheme, and it is less forgiving: the opening needs to be closer to square, and the panel has to be a material that can carry its own edge.
Mirrored sliding doors
Mirrored panels do two jobs at once in a small bedroom. They bounce daylight back into the room, and they save you hanging a separate full-length mirror on a wall you probably do not have spare. They are also the heaviest option per square metre, which pushes the roller specification up and makes the top-hung question more important.
Ask your supplier to confirm in writing that the mirror is safety backed, so a broken panel holds together in the backing film rather than coming out of the frame. Glazing requirements in a building are a Building Code matter, so if anything about your opening is unusual, or the work forms part of a consented alteration, take the specification to a Licensed Building Practitioner or your council rather than relying on a supplier brochure.
Soft-close, and whether it is worth it
Most current slider gear can take a damper at each end of travel, so the panel slows and pulls itself the last few centimetres instead of hitting the jamb. On a bedroom wardrobe in an open-plan house, that one upgrade removes the single most annoying noise the room makes. It is a small line on a quote and it is the option people most often say they wish they had taken.
Sliding doors versus a cavity slider
These get confused constantly, and they are different jobs. A sliding wardrobe door runs across the face of the opening and is part of the wardrobe. A cavity slider, sometimes called a pocket door, disappears into a purpose-built cavity inside the wall and is part of the building. The cavity has to be framed in, which means it is either designed in at the start or it becomes a wall job with a builder involved. If you are looking at pocket-style doors on an existing wardrobe, the practical version is usually a cabinet-mounted pocket system that folds the door back inside the cabinet rather than into the wall.
What to send us if you want an accurate quote
Nine times out of ten a sliding-door quote gets held up for the same missing measurements. If you send these with your enquiry we can usually come back with a real number rather than a range:
- Opening width, measured at floor level, mid-height and just under the head
- Opening height, measured at both ends
- Both diagonals, which tells us how far out of square the opening is
- The biggest gap under a long level laid across the floor of the opening
- What the wall above the opening is built from, and whether there is a lintel
- Whether you want the panels to sit inside the opening or overlap the face of the wall
- A photo of the room from the doorway, so we can see what the doors have to live alongside
💡 Design tip: If you are choosing between two panels and three, stand in the room and open an imaginary door across the half you use most. Two wide panels almost always beat three narrow ones for a single-person wardrobe, and three narrow ones almost always win when the run is over about three metres.
5. Comparison Table: Find Your Best Match
A clear side-by-side to weigh the trade-offs. We work with all of these for Auckland homes and across New Zealand.
| Type | Advantages | Disadvantages | Best use cases |
| Sliding | – Saves floor space – Modern, clean look – Customisable (mirror, glass, timber) | – Only half the wardrobe open at once – Tracks need cleaning – Custom fits cost more | – Small Auckland bedrooms – Modern homes – Tight spaces |
| Hinged | – Full view of contents – Simple, sturdy – Easy to install and repair | – Needs swing-out space – Less contemporary – Can sag over time | – Larger rooms – Traditional homes – Quick-access needs |
| Bi-fold | – Compact opening – Balances style and function – Suits medium rooms | – Folding mechanism wears – Partial access at a time – More complex install | – Medium Auckland wardrobes – Contemporary spaces – Limited clearance |
| – Hides in the wall – Maximum space saving – Premium feel | – Needs wall cavity – Costlier install – Trickier to repair | – Higher-end homes – Small apartments – Minimalist designs | |
| Custom | – Tailored to size and style – Unique features – Adds home value | – Higher cost – Longer lead time – Needs precise planning | – Odd-shaped spaces – Personalised wardrobes – Statement rooms |
Short version: sliders for tight spaces, hinged for larger traditional rooms, bi-fold and pocket for a balance of looks and function, and custom when nothing standard will fit.
💡 Design tip: Measure the room and check the wall structure before you choose. Sliders for small areas; pocket doors only if there’s cavity space to take them. Not sure? We’ll tell you straight.
Standard Wardrobe Cost Calculator (results in under 60 seconds)
The cost of wardrobe cabinetry in Auckland comes down to size, layout, materials, and design complexity. For a quick rough figure, run it through our wardrobe cost calculator.
Standard Wardrobe Cost Calculator
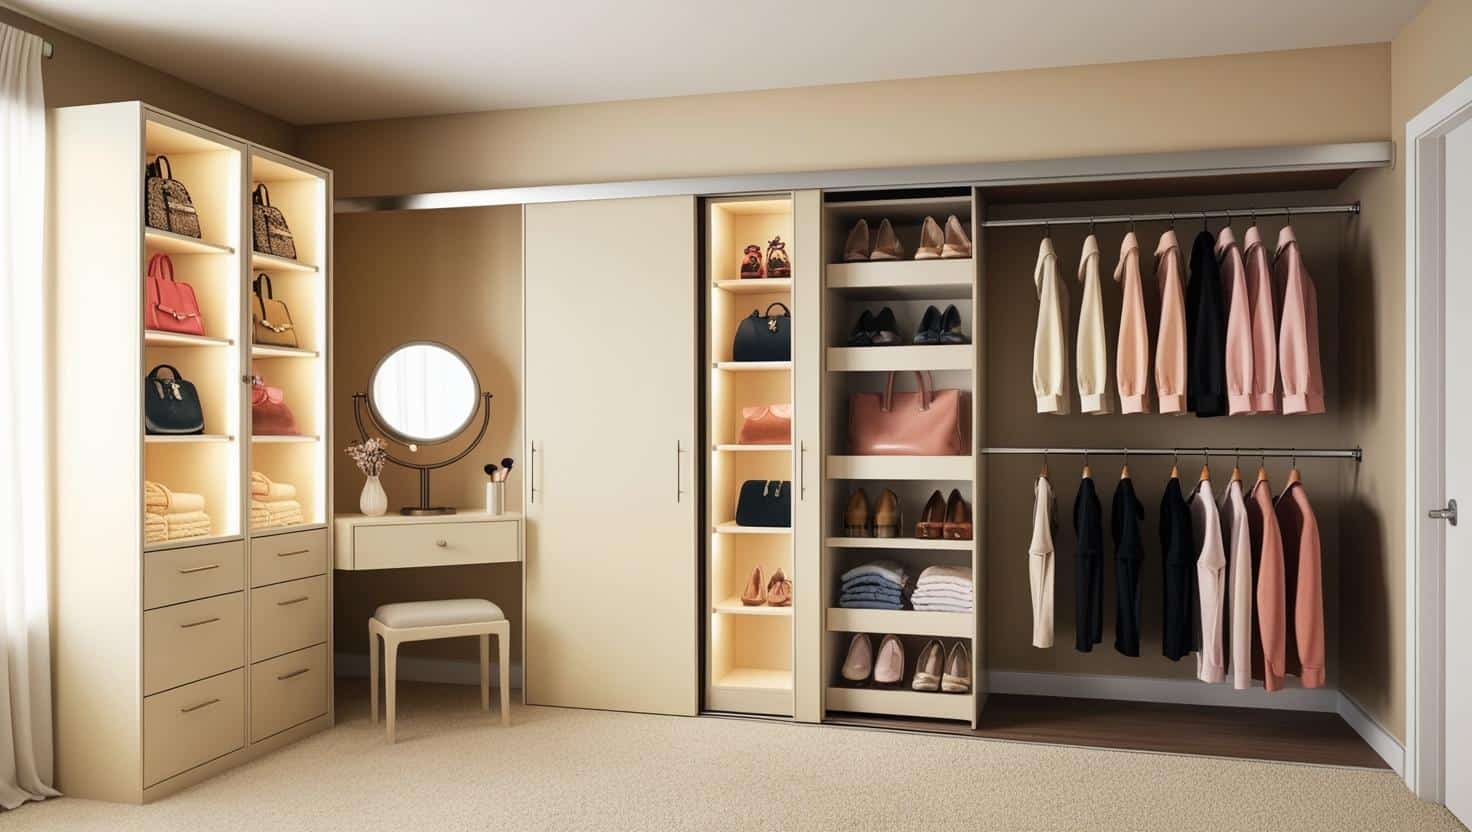
6. Installation Tips: Getting It Right
A good install is the difference between doors that run sweetly and doors that wind you up every morning. Whether it’s sliding, bi-fold, hinged, or custom, here’s how to get it right.
Measure Accurately
Record the width, height, and depth of the opening, and take the width at floor, mid-height and head rather than once in the middle. Check for uneven floors and sloped ceilings, which are par for the course in older Auckland villas, before you order anything.
Get the Right Tools
A drill, screwdriver, level, measuring tape, and possibly a saw for adjustments. Sliders also need the track kit and rollers. Keep gloves and goggles on hand.
Prep the Area
Pull off the old doors, clean the frame, and check it’s level. Sand rough edges and patch wall cracks — damp can warp frames, particularly in coastal areas. A dry, clean, level frame is the best start you can give yourself.
Fit the Tracks (Sliding Doors)
Fix the top track to the frame and check it with a level. Run the bottom track dead parallel — get this wrong and the doors stick. Use quality track built for the job.
Mount the Doors
For hinged doors, fix the hinges to frame and door, then screw home. For bi-fold or sliding, hang the panels and test the movement as you go. Adjust for a snug, even fit.
Test and Adjust
Run the doors open and closed — no scraping, no sticking. Check alignment with a level, then tighten screws or tweak the track. Catch the niggles now, not in a month.
💡 Design tip: Get a pro on the tricky ones. Custom doors and complex sliding setups in older Auckland homes, where walls are rarely square and space is tight, are worth handing over to get right first go.
Installation & Maintenance: Auckland Realities
- Measure precisely — take the opening width at three heights and the height at both ends, and record how far out of level the floor runs
- Prep and fix — level surfaces, secure tracks to the studs, test the motion before finishing
- Maintenance — damp-cloth clean, lubricate tracks and hinges every 6 months with silicone spray, check seals in humid coastal spots
- Humidity — run a dehumidifier near glass and mirrored doors; seal timber edges once a year
7. Maintenance and Care: Keeping Them Running Sweetly
A bit of regular care keeps your doors looking good and running well for years. Here’s where to put the effort.
Clean Regularly
Wipe doors down to clear dust and grime. Soft damp cloth and mild soap for timber or MDF — skip the harsh chemicals. Glass cleaner for glass and mirrored sliders. A monthly once-over keeps on top of Auckland’s dust and damp.
Lubricate Tracks and Hinges
Hit the tracks and rollers with a silicone-based lubricant every six months — clear the debris out first with a vacuum or brush. Oil hinges to stop squeaks.
Check for Wear
Look over the doors now and then for loose screws, warped panels, or cracked glass — all more likely in a humid climate. Tighten fittings and replace damaged parts early before a small thing becomes a big one.
Protect Against Humidity
In coastal rooms, sustained damp will move timber and swell MDF over time, and an unsealed edge or a chipped corner is where it starts. Keep the room ventilated, deal with any chip or scratch that exposes bare board, and check the seal around handle cut-outs and hardware fixings once a year. We specify moisture-resistant board with fully sealed faces and edges on wardrobe doors as standard.
Handle With Care
Use the doors gently — no slamming sliders, no forcing hinged ones. It all stresses tracks, hinges, and panels. Worth teaching the kids to ease them shut too.
Polish for Shine
Timber takes a yearly wood polish to protect the surface and lift the grain. Gloss and mirrored sliders come up bright with a microfibre buff.
💡 Design tip: Put a seasonal check in the calendar. A clean and inspection every three months stays ahead of dust, damp, and wear — and we can sort replacement parts if anything’s worn.
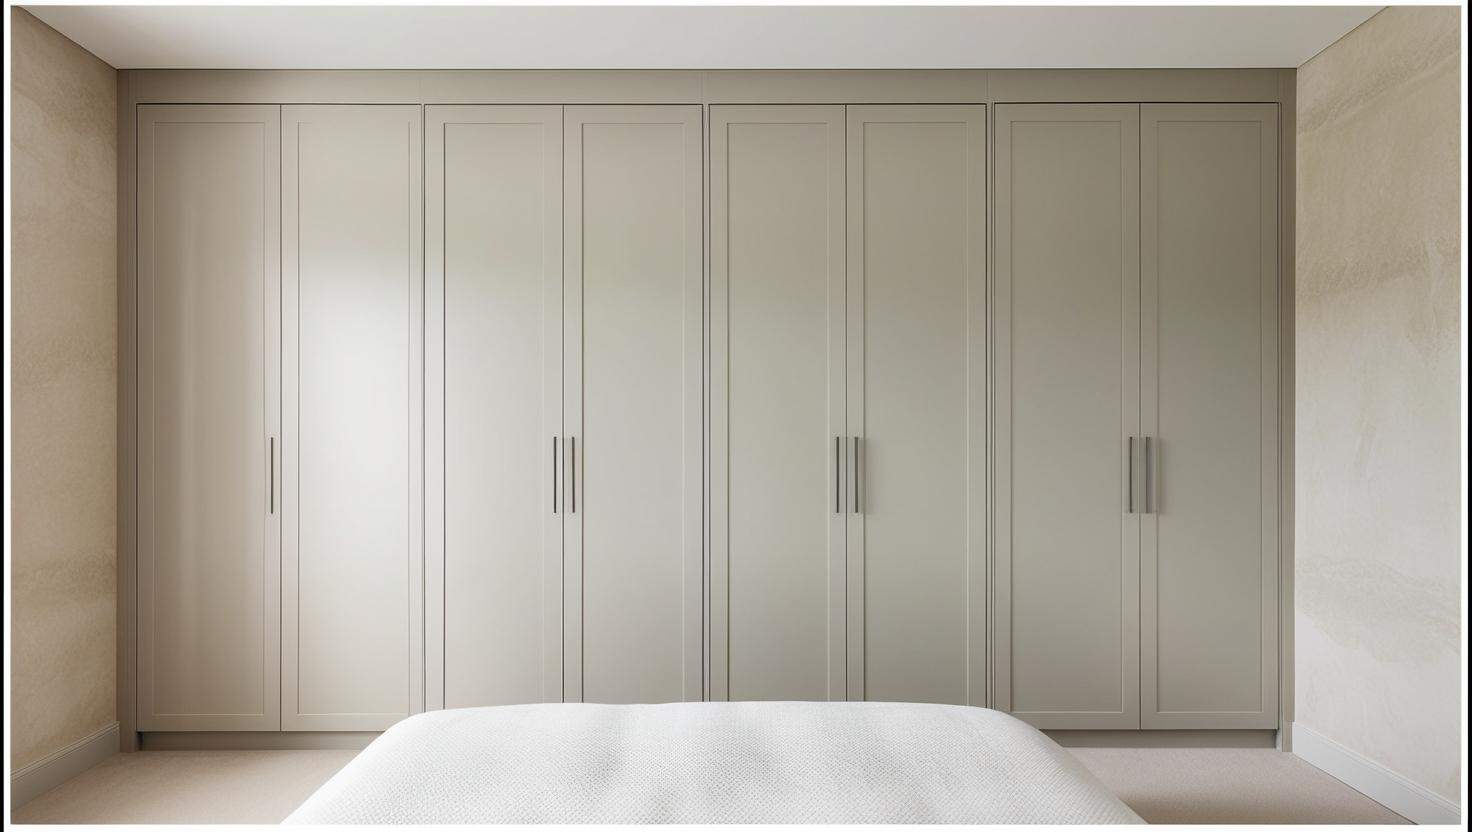
8. Cost Considerations: Budgeting Smart in 2026
Knowing what drives the price helps you make a better call. Here’s what to factor in.
Material Drives the Price
Material is the single biggest cost lever. Basic MDF sits at the affordable end. Timber (pine, rimu, oak) costs more for the durability and warmth, and glass or mirrored sliders carry a premium. We work across all price points.
Size and Scale
Bigger doors, wide sliding setups especially, use more material and cost more. Standard sizes save money; custom cuts for non-standard openings add to it. We do not publish a fixed percentage uplift for custom work, because the honest answer depends on how far the opening is off standard, how many panels it takes, and which track system the weight calls for. The calculator gives you a range for your actual opening.
Style
Simple hinged doors are the cheapest to make and fit. Sliders (tracks and rollers) and bi-folds (more complex hinges) cost more. Pocket and custom doors sit at the top but give you the most flexibility.
Installation
DIY saves money on basic hinged doors. Sliding and pocket styles often want a pro, particularly in trickier Auckland spaces, which adds labour. Decide DIY-versus-pro early so it’s in the budget.
Customisation
Tailored sizes, finishes, and features like mirrors or panel patterns push the cost up but deliver a better result in looks and function. The upfront spend pays back through a proper fit and stronger appeal.
Long-Term Value
Look past the sticker price. Durable doors, timber or aluminium-framed, resist wear and humidity, so you spend less on repairs later. Well-sealed sliders also help hold heat in over a cold Auckland winter.
💡 Design tip: Set a budget range before you start. List what you need (size, style, material), then talk to us. We’ll match the doors to the budget and keep cost and quality balanced.
Cost Drivers at a Glance
- Material — MDF lowest, timber and glass higher
- Size and scale — a wider opening means more panel area and, past a point, heavier-duty gear
- Style — simple is cheaper, bold or mixed-material costs more
- Installation — DIY saves on simple jobs; a pro is worth it on custom
9. Wardrobe Door Design Trends for 2026
Wardrobe design is shifting this year, with NZ homeowners leaning into bolder, more functional, more sustainable choices. Here’s what we’re seeing.
2026 Trends: Auckland-Friendly Styles
- Sustainable — FSC-certified timber, low-VOC finishes
- Bold colour — deep greens and terracotta accents
- Minimalist — handle-free, matte neutrals
- Mirrored and reflective — light amplification for small rooms
- Mixed textures — timber paired with glass or aluminium
- Smart features — soft-close, integrated lighting
Sustainable Materials
Sustainability’s front of mind for a lot of homeowners now — reclaimed rimu, FSC-certified pine, low-VOC finishes. We build with sustainable MDF and eco-friendly coatings, which keeps the footprint down without giving up the warmth.
Bold Colour
Deep greens, terracotta, and moody blues are having a real moment, bringing warmth and personality into a room. A rich matte or gloss finish on a slider gives a bedroom genuine character. We match doors to bolder palettes.
Minimalist, Handle-Free
Clean lines, no handles and neutral tones (white, grey, black) read as timeless and work hard in small spaces. Smooth glass or matte sliders suit Auckland’s modern apartments down to the ground.
Mirrored and Reflective
Full-length mirrors or tinted reflective panels make a room feel bigger and brighter — a real asset in compact homes. Function and style in one move.
Mixed Materials
Timber with glass, aluminium with mirror — combinations add visual depth. Textured panels, like wood grain against frosted glass, add interest without overwhelming the room.
Smart Features
Soft-close tracks, built-in lighting, and integrated shelving are showing up more and more. Small upgrades, but they make a wardrobe genuinely nicer to use every day.
💡 Design tip: Mix trends with restraint. A bold colour on a minimalist slider is a strong combination for 2026 — pair them and you get character without clutter.
How to Choose the Right Wardrobe Doors for Your Room
By this point you know the types, the materials, and the costs. The last question is the one people actually get stuck on: which wardrobe doors are right for your room? It comes down to four things, and once you’ve answered them the choice usually makes itself.
Start with the floor space you can spare
Stand in the room and watch where a hinged door would swing. If that arc lands on the bed, a chest of drawers, or the walkway, sliding or pocket doors are the answer — they claw back the floor a hinged door eats. In a roomier Mt Eden or Howick bedroom where the swing lands on empty carpet, hinged doors are cheaper and give you the full opening at a glance.
Then factor in the light
A south-facing bedroom or a tight apartment room that never quite feels bright is exactly where mirrored or glass wardrobe doors earn their place — they bounce what daylight there is around the room and make it read larger. A bedroom that already floods with sun doesn’t need the reflection, so you can lean into timber or a painted finish for warmth instead.
Match the door to the house
Wardrobe doors that fight the character of the house always look wrong. A handleless matte slider suits a modern Hobsonville townhouse; a shaker-profile hinged door in a warm neutral belongs in a Ponsonby villa. This is where custom wardrobe doors pull ahead of anything off the shelf — you’re matching the exact profile, colour and proportion to the room rather than settling for the nearest stock size.
Weigh up built-in versus freestanding
If you’re renting or you might reconfigure the room later, a freestanding unit with its own doors moves with you and needs no fixing to the wall. If it’s your own home and the wardrobe is staying put, a built-in with fitted doors uses every millimetre of the opening. We cover the trade-offs in detail in our guide to freestanding wardrobes in NZ, which pairs well with this one if you’re still deciding. If the question is what goes behind the doors rather than which doors to fit, start with planning a built-in or walk-in wardrobe layout instead, and if you want to know what the whole thing lands at, our breakdown of what a custom wardrobe costs in Auckland runs through the variables.
💡 Design tip: If you can’t decide between two door types, bring us the room’s measurements and a photo. Nine times out of ten the space itself makes the call — the swing clearance, the light, and the wall structure narrow it down faster than any showroom visit. See the full range of custom wardrobes we design and build across Auckland for the finishes and configurations we work with.
Get Started with Little Giant Interiors
Your wardrobe doors are one of those details that quietly shapes how a room looks and works. The options in 2026 are better than ever — sliders for tight spaces, hinged for traditional rooms, custom builds for anything that doesn’t fit the standard mould. Pick from durable timber, affordable MDF, light-catching glass, or mirrored finishes, then dial in the colour, the minimalist look, or the smart features to suit how you actually live.
Little Giant Interiors builds wardrobe doors Auckland homeowners count on: good materials, considered design, and builds that hold up in our climate. The installation itself carries our five-year installation warranty, and the hardware carries whatever its own manufacturer warrants, which is set out in full on our warranties and guarantees page. Browse our sliding, bi-fold, and custom designs, or get in touch and we’ll help you work out what fits your space.
Standard Wardrobe Cost Calculator (results in under 60 seconds)
The cost of wardrobe cabinetry in Auckland comes down to size, layout, materials, and design complexity. For a quick rough figure, run it through our wardrobe cost calculator.
Standard Wardrobe Cost Calculator
What types of wardrobe doors are available in NZ?
Little Giant Interiors offers sliding, hinged, bi-fold, pocket, and custom wardrobe doors. Sliding doors save space, while hinged doors suit larger rooms — there's an option for every Auckland home.
Why choose sliding wardrobe doors for my NZ home?
Sliding wardrobe doors save floor space, run smoothly, and suit tight Auckland apartments. We build them with mirrors, glass, or timber for both style and function.
What materials work best for wardrobe doors in Auckland?
Timber (pine, rimu) brings warmth, painted MDF is the cost-effective option, and glass or mirrored panels brighten a dark room. MDF is not moisture resistant by default: Laminex NZ states its Lakepine board is for interior use only and is not designed to get wet, and even the MR grade must have all faces and edges sealed before use. We specify MR board with every face and edge sealed on wardrobe doors.
Can I customise wardrobe doors at Little Giant Interiors?
Yes — tailor your wardrobe doors by size, material, finish, and features like mirrors, panel patterns, or soft-close tracks. We design custom doors for Auckland homes of all shapes.
How do I install wardrobe doors in my NZ home?
Start with accurate measurements, clear and level the area, gather your tools (drill, level), and fit the tracks or hinges. Test and adjust for smooth movement. We supply wardrobe doors and guidance for a proper install.
How do I maintain my wardrobe doors?
Clean regularly with a damp cloth or glass cleaner, lubricate tracks and hinges every six months, check for wear, and protect against humidity. Polish timber yearly for the best result.
What are the 2026 wardrobe door trends in NZ?
Sustainable timber, bold colours (green, terracotta), minimalist handle-free sliders, mixed materials, and smart features like soft-close. We bring current trends to Auckland wardrobes.
How much do wardrobe doors cost in NZ?
Costs vary by material, size, and style. MDF doors start at the lower end, while custom sliding or pocket designs cost more. Contact Little Giant Interiors for current pricing.
How much of a wardrobe can you reach with sliding doors?
On a two-panel sliding wardrobe door, one panel parks behind the other, so about half the opening is accessible at any one time. Three panels on two tracks only open about a third, because two panels share a track and cannot pass each other. Three panels on three tracks let two stack together and open roughly two-thirds. Decide this before the doors are made, because it cannot be changed afterwards.
Are top-hung or bottom-rolling sliding wardrobe doors better?
Top-hung doors carry their weight on the head track and the floor channel only guides them, so they cope well with the uneven floors common in older Auckland villas and bungalows. They need something solid above the opening to fix into. Bottom-rolling doors run on a floor track, cost less to fit, and want a level floor. Their rollers also sit where dust and grit collect, which is the usual cause of a slider that sticks.
What measurements do you need to quote sliding wardrobe doors?
Send the opening width measured at floor, mid-height and just under the head, the opening height at both ends, both diagonals so we can see how far out of square it is, and the largest gap under a long level laid across the floor. Tell us what the wall above the opening is built from and whether you want the panels inside the opening or overlapping the wall face. With those, we can usually quote a real figure rather than a range.
Have you been putting off your kitchen renovation?
We offer flexible finance options to help you get your dream kitchen sooner. Learn more about our interest-free finance options.
References
- Laminex New Zealand — Lakepine MDF MRE0, Building Products Information Requirements information sheet (v1.3, 30 Jun 2025)
- MBIE Building Performance — New Zealand Building Code clause E3 Internal moisture
- BRANZ Study Report SR341 — The role of ventilation in managing moisture inside New Zealand homes
- Little Giant Interiors — Warranties and Guarantees