

Last updated:
Quick answer: an apartment kitchen renovation in Auckland is mostly a problem of access, ventilation and moisture, not of style. Get the lift dimensions, the body-corporate rules and the extraction sorted first, and the design decisions become straightforward.
Auckland apartment kitchens are small, sealed and full of constraints somebody else set. The wall you would like to move is shared. The rangehood you want to duct has nowhere to go. The 3.2 metre benchtop you have fallen for will not fit in the lift.
None of that means you are stuck with what is there. It means the order of decisions is different from a standalone house. This guide runs through nine design directions that genuinely work in Auckland apartments, from Ponsonby character flats to newer CBD and Takapuna towers, and then covers the three things that decide whether any of them are possible: body-corporate approval, building access, and where the air goes.
What has changed for Auckland apartment kitchens in 2026
Two things drive most apartment kitchen decisions in Auckland, and neither of them is fashion. The first is moisture. Apartments are sealed, often single-aspect, and frequently have the kitchen, laundry and living space sharing one volume of air, so cabinetry and finishes have to cope with steam that has nowhere obvious to go. The second is access. Whatever you specify has to physically get into the building, up a lift, through a door and around a corner.
That is why moisture-resistant board, sealed edges, non-porous benchtops and a properly sized rangehood are the specifications we push hardest in apartments, and why the design conversation usually starts with the lift dimensions rather than the mood board.
Quick guidance by apartment type
- Studios and one-bedroom units – a single galley run, full-height cabinetry to the ceiling, an integrated or slimline appliance set, and a light benchtop to bounce what daylight there is.
- Compact family units – deep pot drawers instead of low cupboards, a pull-out bin and recycling setup, and a condensing or heat-pump dryer so the laundry stops fighting the kitchen for air.
- Character conversions and older blocks – expect out-of-square walls and existing services in awkward places. Custom cabinetry earns its keep here more than anywhere else.
1. Maximising Space in Tiny Auckland Apartment Kitchens
Auckland’s apartment boom has made micro-kitchens a reality for many of us. But small doesn’t mean cramped. With thoughtful kitchen renovation Auckland-style, you can turn a tight space into a powerhouse of efficiency and charm. Kitchen designers across NZ agree: maximising space is the first step to Apartment-kitchen magic.
Start by rethinking your layout. A galley-style kitchen, with two parallel benches, creates a sleek workflow perfect for Auckland’s fast-paced urbanites. In a small kitchen, anything that does two jobs earns its space: a bench that doubles as storage, a drawer bank that doubles as a step-free pantry. Or opt for an L-shaped design, popular in apartment kitchens, to keep movement free and the vibe airy. Every centimetre counts, so prioritise intuitive layouts that flow.
Storage is your secret weapon. Floor-to-ceiling cabinetry in crisp white or matte black adds height and hides clutter, while slim pull-out pantries tuck away essentials. Auckland’s love for minimalist design shines here—clean lines and hidden nooks keep things chic. Add a slim stone benchtop that doubles as a breakfast bar, and you’ve got a space that works hard and looks good doing it.
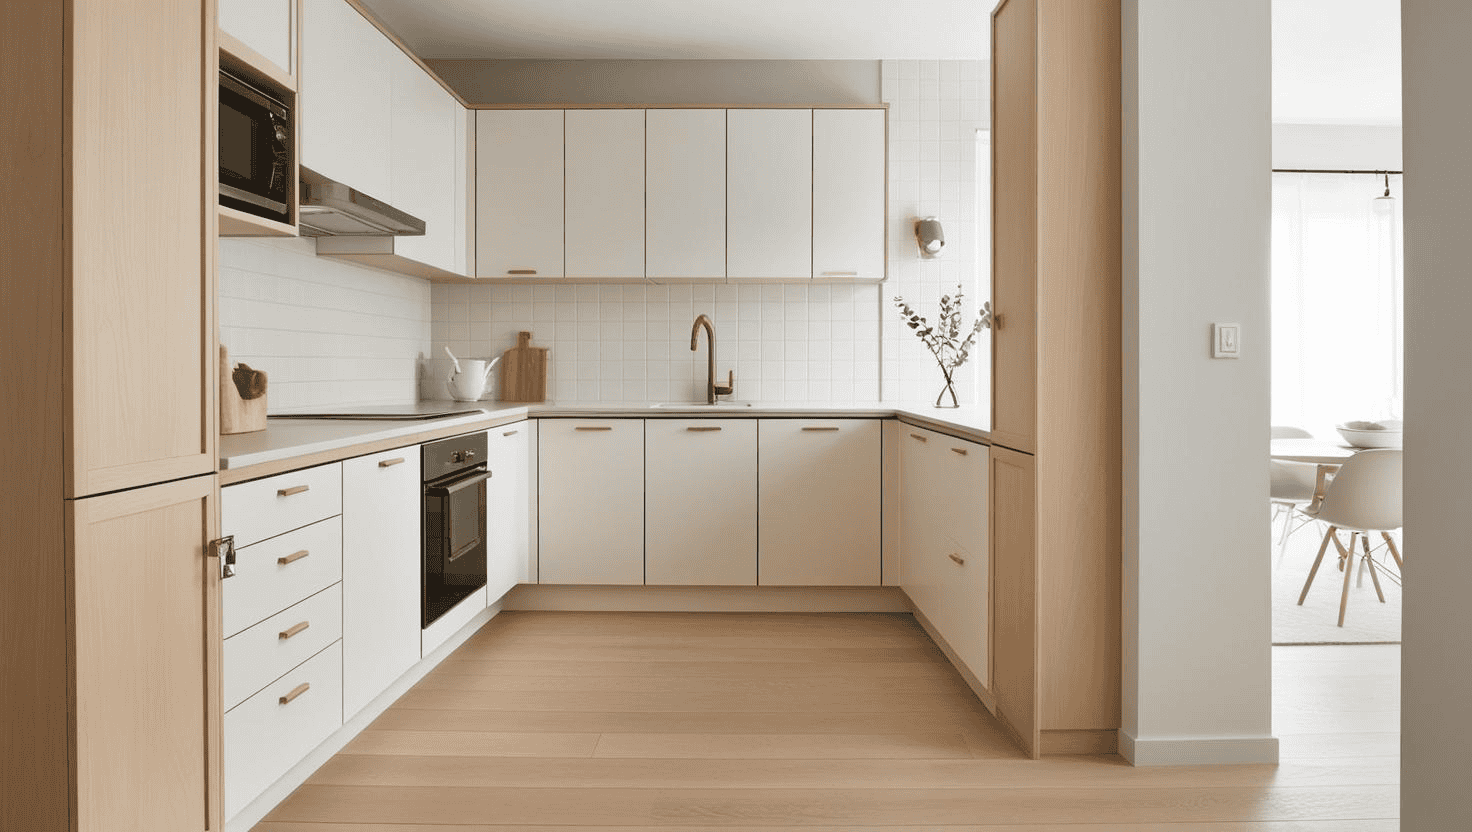
Natural light plays a starring role too. Light does more work in a small kitchen than any other design decision. Position your sink or prep area near a window to brighten the room and make it feel bigger. For after-dark magic, under-cabinet lighting adds warmth and practicality.
Living in Auckland means juggling body corporate rules and tight access, but that’s where local kitchen renovation NZ expertise comes in. Pros who know the city’s quirks can craft solutions that fit like a glove, turning “ugh” moments into “aha!” wins.
Read more…
Tips on Achieving a high end luxury look for your Kitchen renovation
Materials and Hardware Brands our Designers recommend
How to Achieve the Look
- Layout: Choose a galley or L-shaped design to suit your apartment’s footprint. Measure twice—every millimetre matters!
- Cabinetry: Install tall, slim cabinets in white or a bold matte finish. Add pull-out shelves for easy access.
- Benchtop: Go for a narrow stone or engineered quartz benchtop in a light tone to reflect light.
- Lighting: Fit LED strips under cabinets and keep window areas clear for daylight.
2. Bold Colours and Textures for Your Apartment Kitchen
Kitchens in Auckland apartments don’t have to play it safe. Bold colours and rich textures can transform a small space into a standout feature, reflecting the city’s own mix of grit and colour. Kitchen renovation Auckland projects are increasingly embracing daring design, proving that micro-kitchens can pack a punch. Let’s explore how to make your kitchen pop with personality.

Colour is your first move. Deep hues like forest green or navy blue on cabinetry create a cosy, upscale vibe, perfect for Auckland’s moody weather. A strong colour palette gives a small space definition instead of leaving it as leftover room. Pair it with a light benchtop, like white marble or quartz, to balance the drama and keep the room from feeling heavy. For a softer touch, try pastel tones: muted sage or dusty pink, both popular in Ponsonby’s chic apartments.
Texture adds depth without eating space. Think ribbed cabinet fronts, tactile tiles, or a brushed brass tap. Auckland’s love for natural materials shines here—timber accents in oak or walnut bring warmth, while stone splashbacks nod to NZ’s rugged landscapes. Texture is how a small kitchen gets interest without needing more colour. Mix matte and glossy finishes for a modern twist that catches the eye.
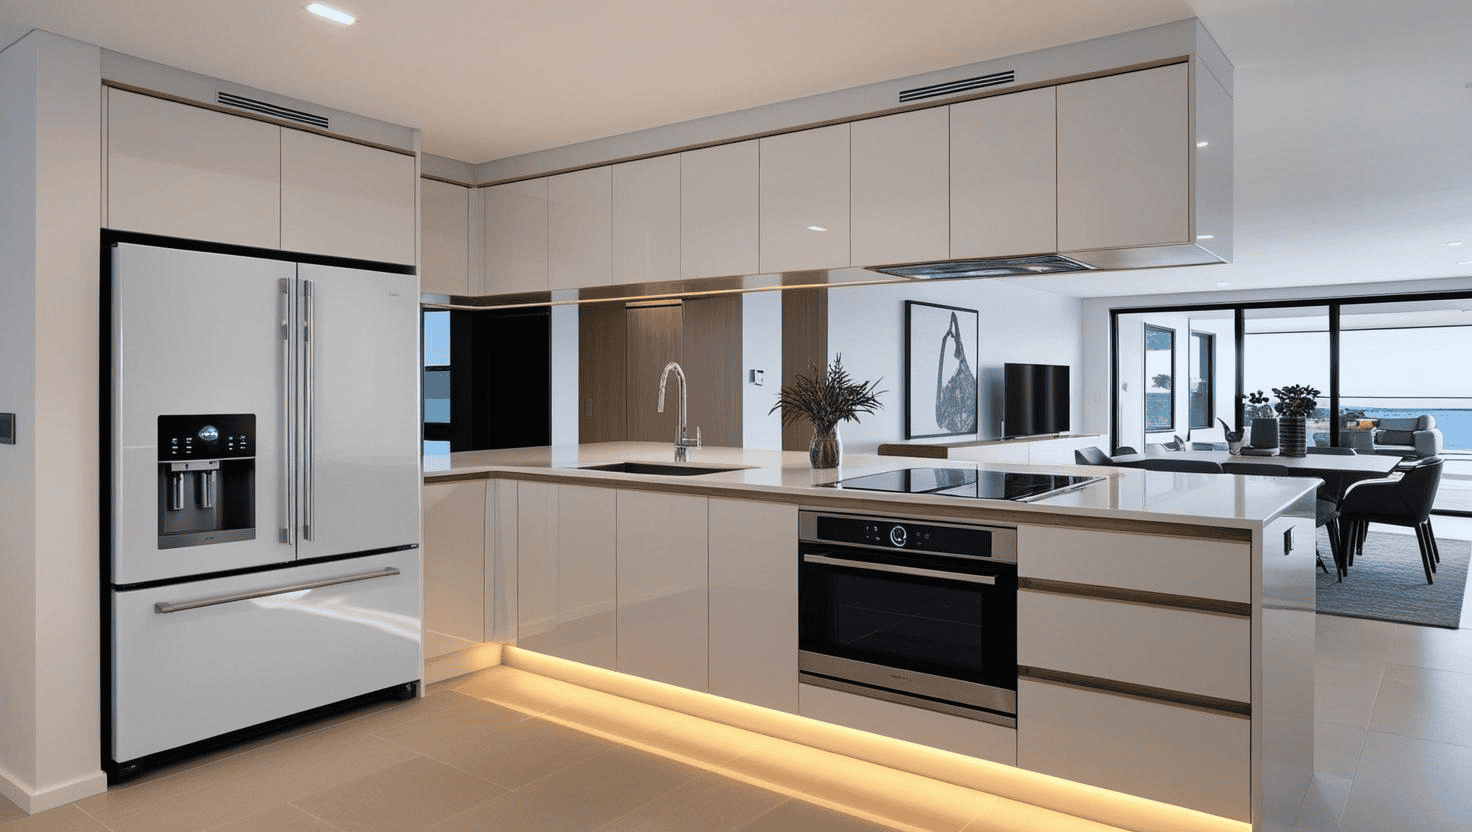
Don’t shy away from patterns either. A geometric tile splashback or herringbone flooring can stretch the space visually, especially in narrow kitchens common to Auckland’s CBD. Keep it simple—one bold element is enough to shine in a tiny footprint.
Kitchen designers in NZ know how to tie it all together. They’ll blend your bold choices with practical layouts, ensuring the space still works for your daily coffee run or dinner prep. Auckland’s coastal vibe and urban edge make it the perfect canvas for fearless design—your micro-kitchen can be both a sanctuary and a statement.
Read more..
Transform your kitchen with 20 plus ideas for your splashback
Top 21 Kitchen renovation trends that are here to stay.
How to Achieve the Look
- Colour: Paint or clad cabinets in a bold shade like navy or green. Test samples to see how they catch Auckland’s natural light.
- Texture: Add a timber shelf or stone splashback. Opt for brushed metal hardware for a luxe touch.
- Pattern: Lay tiles in a herringbone or hexagonal grid. Stick to one patterned surface to avoid overwhelm.
- Balance: Offset bold choices with neutral walls or benchtops in white or beige.
3. Smart Storage Solutions for Tiny Auckland Kitchens
In Auckland’s compact apartments, storage is the thing that decides whether the kitchen works of kitchen renovation Auckland projects. A tiny kitchen can quickly turn chaotic without clever solutions, but with the right approach, you’ll fit everything from your coffee grinder to your curry spices. Kitchen designers across NZ are masters at squeezing functionality into small spaces—let’s unpack their tricks for micro-kitchen magic.
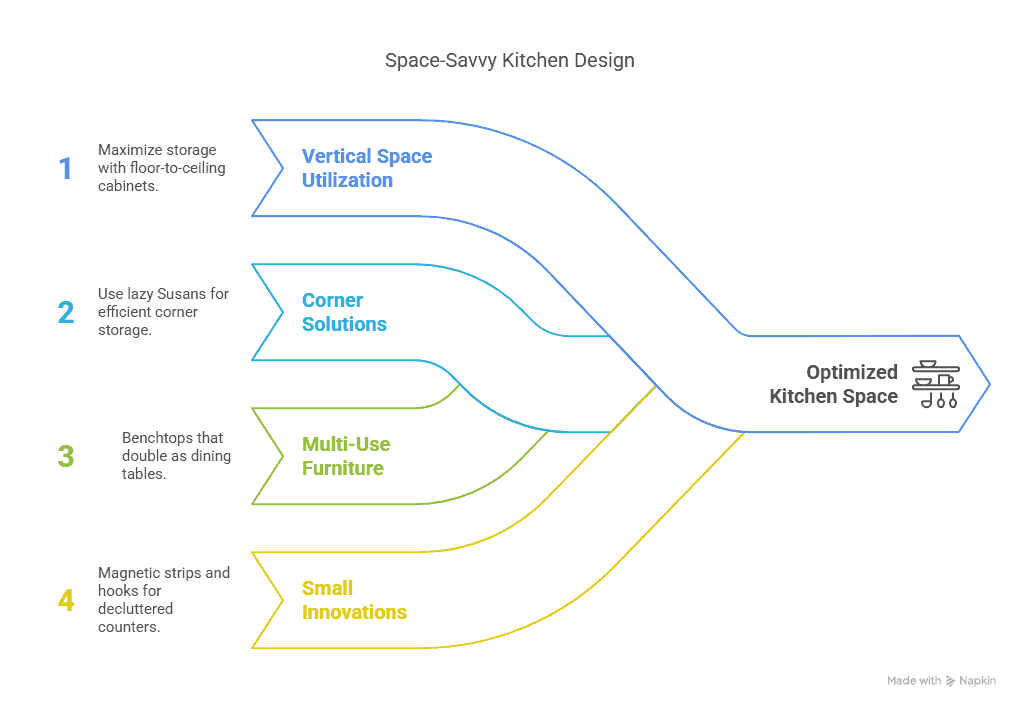
Vertical space is your best mate. Floor-to-ceiling cabinets maximise storage while keeping the footprint tight, a must for Auckland’s space-starved flats. Using the full height is the only way to add storage in an apartment without losing floor space. Go for slim, handleless doors in a sleek finish to maintain that open, modern Auckland vibe. Inside, custom shelving or pull-out racks keep pots and pantry staples within reach.
Corners are goldmines too. Lazy Susans or pull-out corner drawers turn awkward nooks into usable space—perfect for stashing bulk buys from New World or Pak’nSave. Aucklanders love efficiency, and these hacks deliver. Add a narrow spice rack on a wall or inside a cabinet door to free up bench space for meal prep.
Multi-use furniture does the heavy lifting. A benchtop that extends into a fold-down table doubles as a dining spot, ideal for entertaining in Auckland’s social scene. In a small kitchen, every element should be doing more than one job. Tuck stools underneath or hide a drawer in the base for extra storage—genius for apartment living.
Don’t forget the little wins. Magnetic knife strips, hanging hooks for utensils, or a slim trolley that slides beside the fridge can declutter your counters. Kitchen renovation NZ pros know Auckland’s quirks, like tight access or heritage restrictions, and can tailor storage to fit your specific space.
How to Achieve the Look
- Vertical Storage: Install tall cabinets with internal pull-outs. Opt for a light colour to keep it bright.
- Corner Solutions: Fit a Lazy Susan or sliding drawer system in corners. Measure your space for a perfect fit.
- Multi-Use: Choose a benchtop with a fold-down extension. Add hidden drawers or shelves underneath.
- Small Hacks: Mount a magnetic strip or hooks on a splashback. Pick a slim trolley in a bold hue for style points.
Does an apartment kitchen renovation add value?
We get asked this constantly and we are not going to quote you a percentage, because nobody can honestly give you one for your specific unit. What we can tell you is what agents consistently comment on in apartment appraisals: whether the kitchen looks tired, whether the surfaces are stained or swollen, and whether the storage works. Those are the things a buyer registers in the first ten seconds.
The practical read is that in an apartment, where the total floor area is small, the kitchen carries a disproportionate share of how the whole place feels. A dated kitchen in a 55 square metre unit is much harder to look past than the same kitchen in a four-bedroom house. If you are renovating to sell, that argues for mid-range, broadly appealing choices and finishes that photograph clean. If you are renovating to stay, spend on the parts you touch every day: the drawers, the hardware and the bench you actually work on.
4. Eco-Friendly Micro-Kitchens in Auckland
Aucklanders love their city’s natural beauty, from the Waitakere Ranges to the Hauraki Gulf. Bringing that eco-conscious vibe into tiny kitchens is a growing trend in kitchen renovation Auckland projects. Sustainable design doesn’t just feel good—it’s smart for small spaces too. Kitchen designers in NZ are leading the charge, crafting micro-kitchens that are green, gorgeous, and functional.
Start with materials. Recycled timber cabinetry, like reclaimed rimu or oak, adds warmth and a nod to NZ’s forests. Recycled and reclaimed materials bring some warmth into a room that is mostly hard surfaces. Pair it with benchtops made from recycled glass or composite stone—durable, low-impact, and perfect for Auckland’s coastal aesthetic. Bamboo, a fast-growing renewable resource, works brilliantly for shelving or drawer fronts.
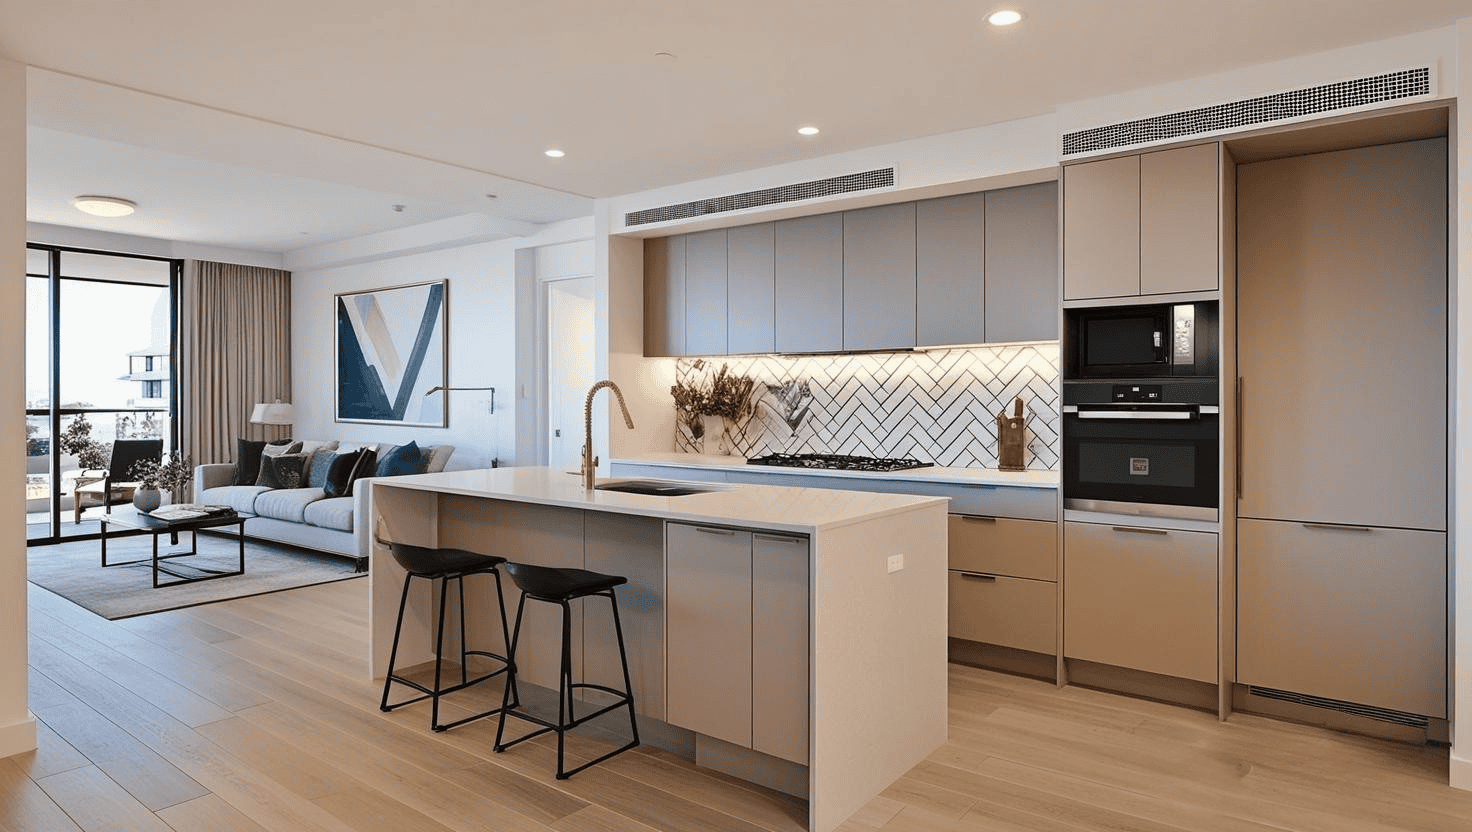
Energy efficiency is key in a tiny space. Swap old appliances for compact, A-rated models—think slimline dishwashers or induction cooktops that sip power. Efficient appliances are usually the compact ones too, which is the double win in an apartment. LED lighting, a staple in kitchen renovation NZ trends, keeps your carbon footprint low while spotlighting your eco-chic design.
Water-saving features fit Auckland’s sustainable ethos too. Install a low-flow tap with a sleek, modern finish—brushed nickel or matte black are local faves. Add a small composting bin under the sink to handle food scraps, aligning with the city’s zero-waste goals. Every choice counts in a micro-kitchen.
Local sourcing seals the deal. Auckland’s design community thrives on NZ-made products, from handcrafted tiles to custom cabinetry. Working with kitchen designers who prioritise Kiwi suppliers cuts transport emissions and supports the local economy—perfect for a city that values community.
How to Achieve the Look
- Materials: Choose recycled timber cabinets and a composite stone benchtop. Seal timber with eco-friendly wax.
- Appliances: Pick energy-efficient, compact models. Look for NZ energy star ratings.
- Lighting: Install LED strips or pendants. Opt for warm tones to mimic natural light.
- Extras: Fit a low-flow tap and a pull-out compost bin. Source tiles or hardware from NZ makers.
Read more…
Top 9 small kitchen design tips, and 10 mistakes to avoid
Handleless kitchens: how they work in a tight space
Engineered stone alternatives for NZ benchtops
Apartment kitchen renovation challenges + costs
Which materials actually suit an Auckland apartment
No percentages here, because the honest answer is about behaviour rather than test data. This is how the common options behave in a sealed, humid, small space.
| Element | What we specify in apartments | Why |
|---|---|---|
| Cabinet board | Moisture-resistant substrate, fully sealed edges | Swelling starts at an unsealed edge near the sink or dishwasher, not in the middle of a panel |
| Doors and fronts | Matte or lightly textured laminate over high gloss | Small kitchens are viewed from close range, and gloss shows every fingerprint |
| Benchtop | Non-porous: engineered or low-silica stone, porcelain, or a good laminate | Less sealing, fewer stains, and lighter tones give back the light a small kitchen loses |
| Splashback | Full-height slab or glass rather than small-format tile | No grout lines behind the hob means nothing to discolour or scrub |
| Hardware | BLUM drawer systems with soft-close as standard | Open-plan units put the kitchen in the bedroom’s ear, and soft-close is the cheapest fix for it |
| Ventilation | Ducted extraction where the building allows it, recirculating with carbon filters where it does not | Many apartments cannot penetrate the facade, so this has to be resolved at design stage, not on install day |
Important note: Ventilation, plumbing and any structural work in an apartment sit under the Building Code whether or not a consent is required. Check what applies to your unit with Auckland Council, and use a Licensed Building Practitioner for restricted building work.
5. Tech-Savvy Tiny Kitchens in Auckland
Auckland’s fast-paced, tech-loving vibe isn’t just for the office—it’s transforming tiny kitchens too. Kitchen renovation Auckland projects are embracing smart tech to make small spaces work smarter, not harder. From app-controlled appliances to hidden charging stations, kitchen designers in NZ are proving that micro-kitchens can be high-tech havens.
Start with appliances. Compact smart ovens, like those with Wi-Fi connectivity, let you preheat from your phone, which suits busy Aucklanders rushing home from Queen Street. The useful tech in a small kitchen is the kind you stop noticing. Slim induction cooktops with touch controls save space and cook with precision, while a smart fridge with a built-in screen tracks your groceries, a lifesaver in a tiny footprint.
Lighting gets a tech boost too. Motion-sensor LED strips under cabinets flick on when you walk in, ideal for late-night snacks in Ponsonby flats. Pair them with dimmable pendants you can tweak via an app to match Auckland’s ever-changing light. Dimmable and sensor lighting does more for a small kitchen than any appliance. It’s practical magic for small spaces.
Storage goes high-tech with electric pull-out shelves or soft-close drawers that glide open with a nudge—great for tight corners in CBD apartments. Add a built-in USB port or wireless charging pad on your benchtop, and you’ve got a kitchen that keeps your devices juiced without cluttering cords.
Auckland’s tech-savvy kitchen renovation NZ pros tie it all together. A good designer will fold these in without the kitchen turning into a gadget showroom. Whether you’re streaming recipes or timing your Flat White brew, a smart kitchen fits the city’s connected lifestyle.
How to Achieve the Look
- Appliances: Install a smart oven or induction cooktop. Check for compact models that fit your layout.
- Lighting: Fit motion-sensor LEDs and app-controlled pendants. Place sensors near key work zones.
- Storage: Add touch-activated pull-outs or soft-close drawers. Customise depths to your needs.
- Power: Embed a USB port or charging pad in your benchtop. Keep it near the prep area for easy access.
Soft-close hardware: the upgrade that matters most in an apartment
In a standalone house, soft-close is a nice-to-have. In an apartment where the kitchen opens straight onto the living space, and often sits one wall away from a bedroom, it changes how the place feels to live in. A slammed drawer at 6am in a two-bedroom unit is everybody’s problem.
Soft-close hinges and drawer runners work by damping the last stretch of the closing action so the door or drawer is pulled shut slowly instead of hitting the frame. We fit BLUM drawer systems as standard, with a lifetime warranty on the hardware itself, because in a small kitchen the drawers are used constantly and they are the part most likely to be the first thing to fail in a cheap fit-out.
Two side benefits worth knowing. The damping takes the repeated impact off the cabinet carcass and the door edge, which is what actually wears a kitchen out. And it removes the finger-trap risk, which matters in a small space where children and pets are never more than a metre from an open drawer.
6. Budget-Friendly Micro-Kitchen Makeovers in Auckland

Renovating a tiny kitchen in Auckland doesn’t have to drain your bank account. With clever planning and local know-how, kitchen renovation Auckland projects can deliver big impact on a small budget. Kitchen designers across NZ are adept at stretching dollars without skimping on style—here’s how to create micro-kitchen magic without breaking the bank.
Focus on high-impact updates first. A fresh coat of paint on cabinets, think crisp white or a trendy taupe, transforms the space for under $200. Paint is the cheapest change that reads as a whole new kitchen. Swap out dated handles for sleek, affordable brass or matte black ones from local hardware stores— instant luxe for less.
Benchtops don’t need a full replacement. Overlaying with a thin layer of engineered stone or laminate keeps costs down while refreshing the look. Pair it with a DIY splashback—peel-and-stick tiles in a herringbone pattern are a hit in Auckland’s DIY scene and cost under $100 for a small space. These tweaks keep the vibe modern without a hefty price tag.
Shop smart for appliances. Compact, second-hand, or clearance models from NZ retailers work just as well in tiny kitchens. A slimline dishwasher or stovetop fits tight layouts and saves cash. You do not need top-tier appliance brands to get the function you actually use. Add open shelving with reclaimed timber, sourced from Auckland’s salvage yards, for cheap, chic storage.
Lean on local expertise. Kitchen renovation NZ pros familiar with Auckland’s apartment quirks can suggest cost-saving layouts, like a single-wall design that cuts cabinetry needs. They’ll also navigate body corporate rules or tight access, avoiding pricey surprises. A budget makeover can still shine with the right plan.
How to Achieve the Look
- Cabinets: Repaint existing doors in a bold or neutral tone. Replace handles with budget finds.
- Benchtop: Overlay with laminate or thin stone. Seal edges for a polished finish.
- Splashback: Install peel-and-stick tiles in a pattern. Measure carefully for a snug fit.
- Shelving: Use reclaimed wood for open shelves. Sand and seal for durability.
With the right approach, tiny apartment Auckland kitchens can become magical spaces that blend functionality with flair. Kitchen renovation Auckland projects don’t need to break the bank or compromise on style—smart design and local know-how can turn even the smallest nook into a standout feature of your home.
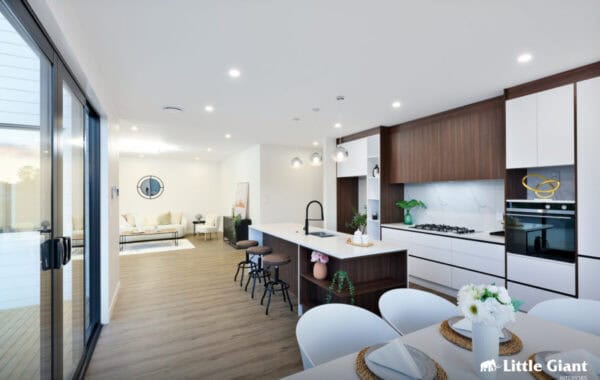
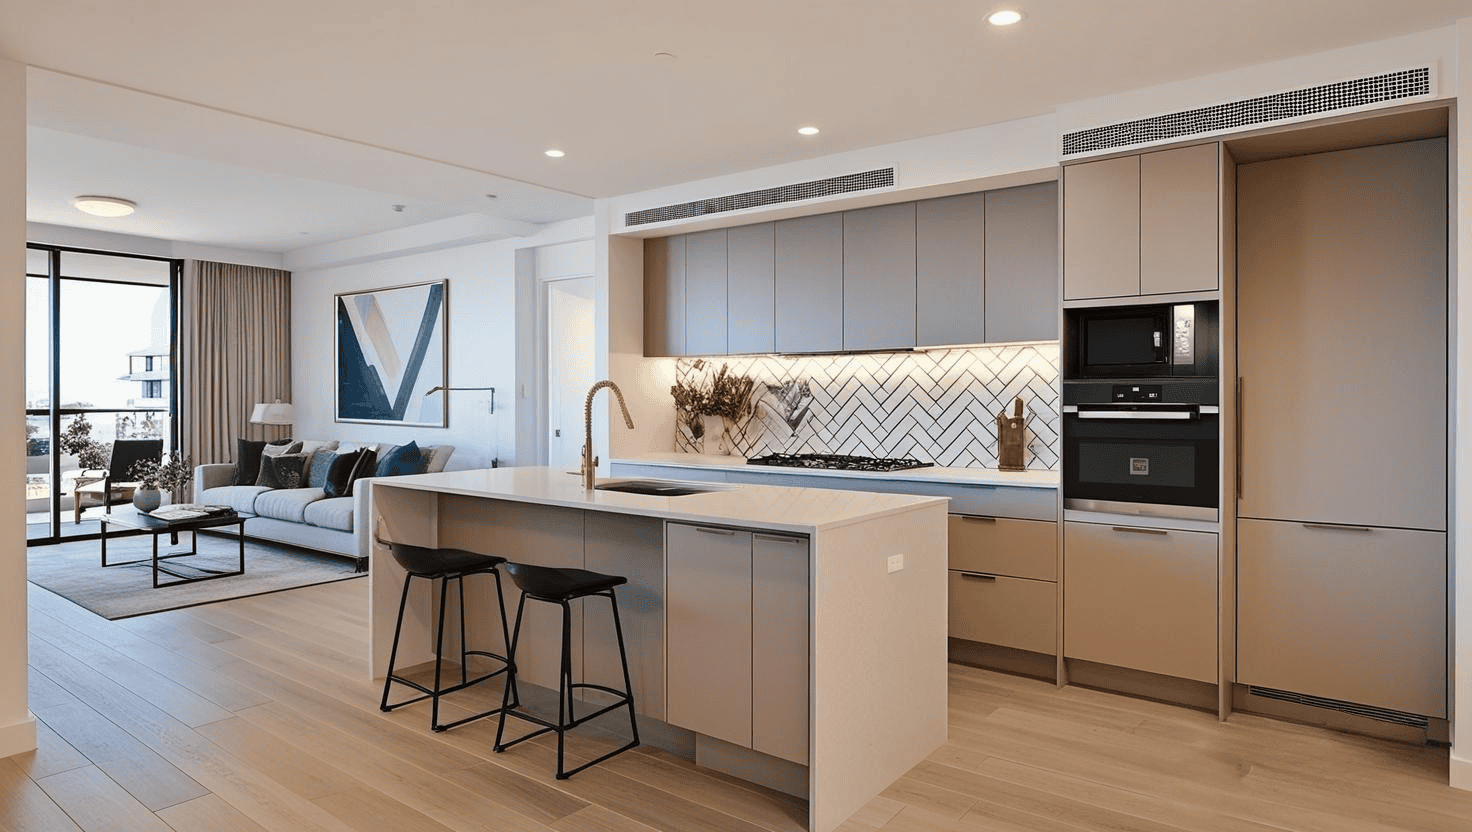
7. Open-Plan Micro-Kitchens for Auckland Apartments
Auckland’s apartment life often blurs the lines between cooking, living, and lounging. An open-plan micro-kitchen can make your tiny space feel bigger and more connected—perfect for the city’s social, laid-back vibe. Kitchen renovation Auckland projects are increasingly tearing down walls (or at least rethinking them), and kitchen designers in NZ are all over this trend. Let’s explore how to nail the open-plan look.
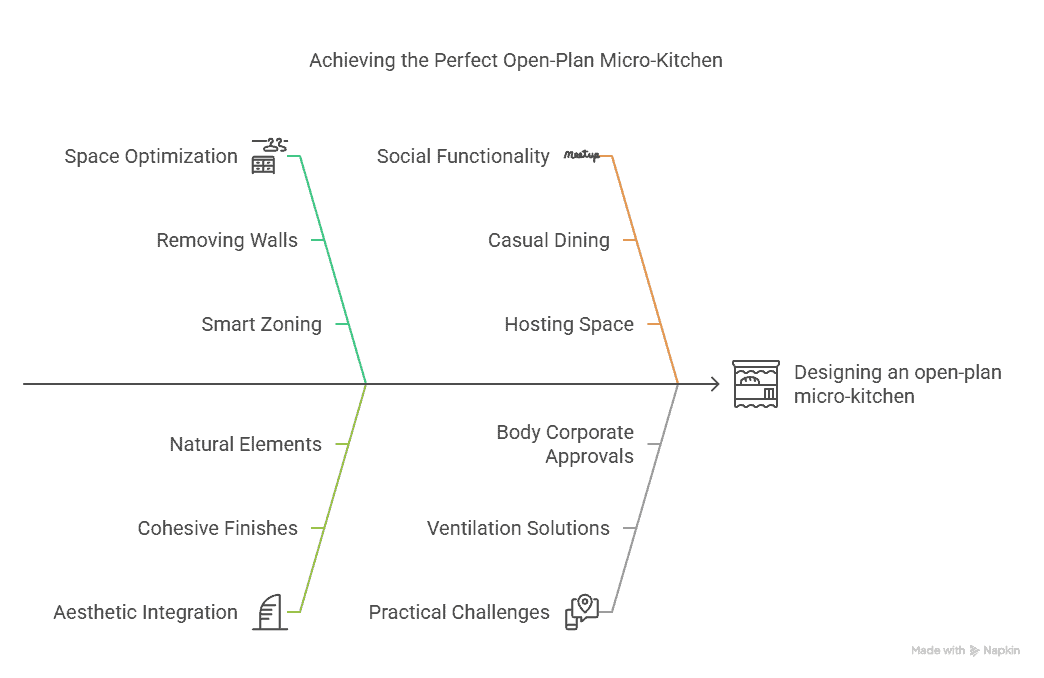
Knock out barriers where you can. A half-wall or no wall between your kitchen and living area creates flow, letting light bounce around, which matters in Auckland’s often-grey weather. Open-plan is what makes a small apartment feel sociable rather than boxed in. If structural walls stay, a pass-through window or breakfast bar keeps the connection alive.
Define zones smartly. A slim island or peninsula with bar stools doubles as a prep space and casual dining spot, ideal for hosting mates in Ponsonby or Parnell. Go for a waterfall edge in stone or timber to tie it into Auckland’s natural-meets-urban aesthetic. A well-placed peninsula anchors an open kitchen without crowding it. Keep finishes cohesive, match cabinetry tones to your lounge for harmony.
Ventilation matters in open-plan setups. A sleek rangehood, flush-mounted or disguised as a pendant, keeps cooking smells from wafting into your sofa zone. Add a skylight or large window if your apartment allows; Auckland’s harbour views or leafy streets deserve to shine through.
Kitchen renovation NZ experts know the drill—body corporate approvals and tight access are par for the course in Auckland. They’ll craft an open-plan micro-kitchen that’s practical, stylish, and tailored to your flat’s quirks.
How to Achieve the Look
- Layout: Remove or modify walls for openness. Consult a pro for structural checks.
- Island: Add a slim peninsula with a stone or timber top. Include under-counter storage.
- Ventilation: Install a modern rangehood. Opt for quiet, efficient models.
- Light: Maximise windows or add a skylight. Use reflective surfaces like gloss cabinets to amplify it.
8. Heritage Charm in Older Auckland Apartment Kitchens
Auckland’s older apartments, think Grey Lynn villas or Mount Eden character flats, come with bags of charm but often tiny, dated kitchens. Blending heritage vibes with modern flair is a hot trend in kitchen renovation Auckland projects. Kitchen designers in NZ are experts at preserving the past while making micro-kitchens work for today’s lifestyles. Let’s dive into creating a heritage-inspired masterpiece.
Keep the bones where they shine. Exposed brick walls or original timber floors scream Auckland heritage, polish them up instead of covering them. Keeping the original elements is what stops a heritage flat’s kitchen looking like it was dropped in from a new build. Pair these with shaker-style cabinets in muted tones like sage green or soft grey, classic looks that nod to the past without feeling stuffy.
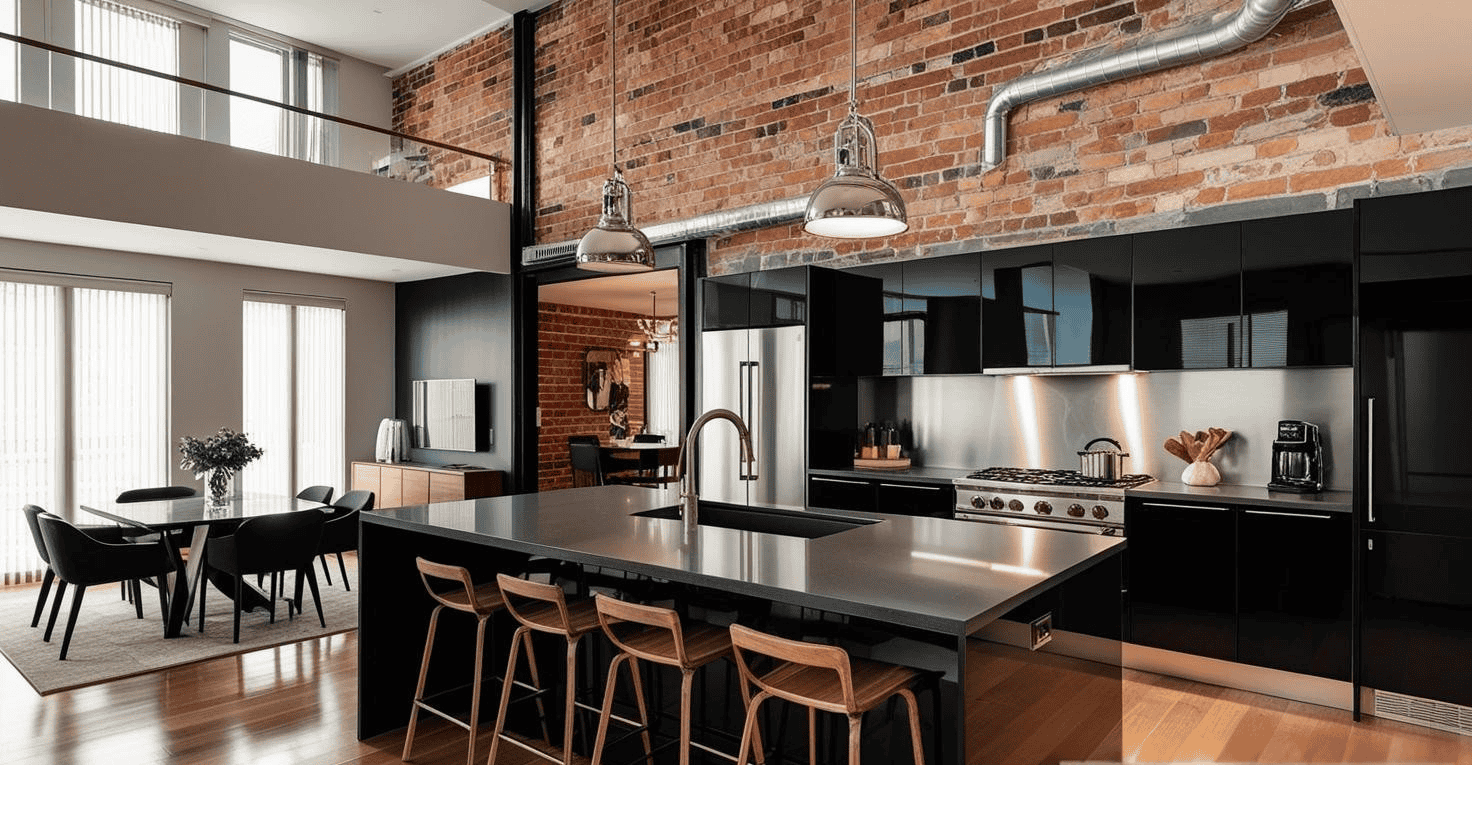
Modern touches keep it fresh. A slim stone benchtop in a honed finish bridges old and new, while matte black tapware adds a contemporary edge—perfect for Auckland’s urban-rustic mix. Contrast is what keeps a heritage kitchen from tipping into pastiche. Swap bulky old fittings for compact appliances that tuck neatly into the space, like a retro-style Smeg fridge in a mini size.
Details seal the deal. Hexagonal tiles on the floor or a subway splashback in creamy white echo traditional Kiwi design, while brass handles or a vintage pendant light bring warmth. If your apartment has high ceilings, a heritage perk, tall cabinets or open shelves draw the eye up, making the kitchen feel grand despite its size.
Kitchen renovation NZ pros get the balance right. They’ll navigate heritage restrictions (common in Auckland’s older suburbs) and source materials that honour your flat’s story, ensuring your micro-kitchen glows with character and charm.
How to Achieve the Look
- Base: Restore brick or timber features. Sand and seal for durability.
- Cabinets: Install shaker-style doors in a muted heritage hue. Add brass or iron handles.
- Benchtop: Fit a slim stone top in a natural finish. Keep edges simple for timeless appeal.
- Tiles: Lay hexagonal floor tiles or subway splashbacks. Stick to neutral tones for authenticity.
9. Outdoor-Indoor Apartment Kitchens for Auckland Living
Auckland’s laid-back, outdoor-loving lifestyle doesn’t stop at the apartment door. Linking your tiny kitchen to an outdoor space, like a balcony or courtyard, creates the kind of flow that is pure Kiwi summer. Kitchen renovation Auckland projects are embracing this indoor-outdoor vibe, and kitchen designers in NZ are crafting micro-kitchens that blur the boundaries. Here’s how to bring the outside in.
Open the space up. Bi-fold or sliding glass doors from your kitchen to a balcony instantly expand your footprint—perfect for summer BBQs or a coffee with a view of the Waitematā Harbour. Connecting the kitchen to a balcony is the cheapest square metreage you will ever add. If doors aren’t an option, a wide window with a servery ledge does the trick.
Design for flow. A benchtop that extends outside, like a durable stone or stainless steel slab, ties the spaces together. Add bar stools on the balcony side, and you’ve got a casual dining spot Aucklanders will love. The key is continuity: the materials either side of the door should feel like one decision. Match indoor cabinetry with outdoor-friendly finishes like powder-coated metal or teak.
Weatherproofing is a must. Auckland’s temperamental climate demands hardy choices—think UV-resistant surfaces and a retractable awning to shield your outdoor zone. Compact appliances, like a built-in grill or sink on the balcony, keep cooking versatile without cluttering the indoor kitchen.
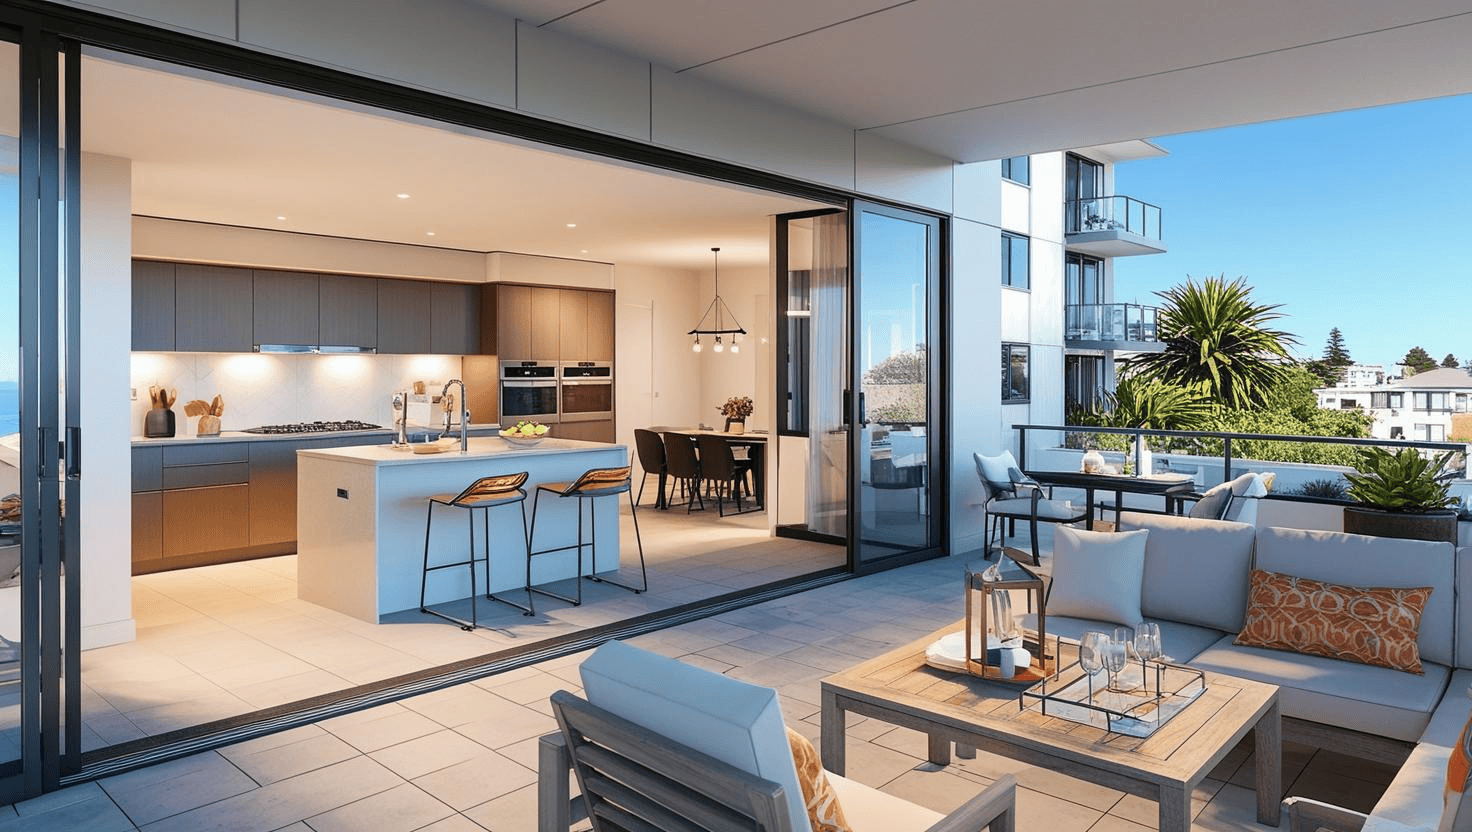
Greenery seals the deal. Potted herbs along the ledge or a vertical garden on the balcony bring nature close, echoing NZ’s lush landscapes. Kitchen renovation NZ pros can integrate these elements, ensuring your micro-kitchen feels like an extension of Auckland’s outdoor charm—rain or shine.
How to Achieve the Look
- Access: Install bi-fold doors or a servery window. Check body corporate rules first.
- Benchtop: Extend a stone or steel surface outdoors. Seal it for weather resistance.
- Seating: Add stools or a narrow outdoor table. Opt for stackable designs to save space.
- Plants: Line the edge with herbs or a slim vertical garden. Use hardy natives like flax.
Body Corporate, Consent and Building Access: The Part That Decides Everything
This is the section most apartment kitchen guides leave out, and it is the one that actually determines what you can build. Sort it before you fall in love with a layout.
What usually needs body-corporate approval
In a unit-title building, the line runs between what is yours and what is common property. Replacing cabinetry, benchtops, splashbacks, appliances and paint inside your own unit is normally your business. Anything that touches the building itself is not: penetrating an external wall for a rangehood duct, altering pipework in a shared riser, changing anything in the electrical distribution, or moving a wall that turns out to be doing structural work.
Every building writes its own operational rules on top of that, and they vary far more than people expect. Read yours before you plan, and put your request in writing early, because approval can take longer than the kitchen takes to manufacture.
When you need a building consent
According to Auckland Council, you are unlikely to need a consent to remodel an existing kitchen in the same space with the sink left where it is. It changes when you relocate plumbing or drainage, add a sink where there was not one, or remove a wall that is load-bearing. Plumbing and drainage work must still be carried out by an authorised tradesperson for the exemption to hold, and structural work is restricted building work that needs a Licensed Building Practitioner.
One thing worth saying plainly: consent-exempt is not rule-exempt. Work that does not need a consent still has to meet the Building Code. If you are unsure where your project sits, ask Auckland Council or your building’s body corporate before anything is ordered, rather than after.
Getting a kitchen into an apartment building
Apartment installs are logistics before they are joinery. The questions we ask on the first visit are almost always the same:
- What are the lift’s internal dimensions and weight limit? This sets the maximum length of any single benchtop or panel. It is the reason apartment benchtops often carry a join that a house kitchen would not.
- Is there a service lift, and what hours can it be booked? Many buildings restrict deliveries and trade access to weekday working hours.
- Where does the truck park and how far is the carry? A long carry through a shared lobby adds hours and usually requires floor and lift protection.
- Where does the old kitchen go? Skip access is often the hardest single item to arrange in a CBD building.
- Can the facade be penetrated for ducted extraction? If not, the rangehood has to be a recirculating unit with carbon filters, and that decision changes the cabinetry above it.
Because we manufacture in our own Rosedale factory, and because tight, awkward kitchens are the work we take on most often, we can size components to the lift rather than trimming on site, and we sequence the delivery so nothing sits in a shared corridor waiting. On a tight apartment job that is the difference between a two-day install and a week of disruption for your neighbours.
Studio and One-Bedroom Kitchens: Making a Full Kitchen Fit
Studio and one-bedroom units are their own design problem. There is often no wall to work against, the kitchen is visible from the bed, and every appliance has to justify its footprint.
A single-wall galley run is usually the answer, with full-height cabinetry to the ceiling rather than a gap collecting dust above the wall units. Slimline appliances do most of the heavy lifting: a 450mm dishwasher, a two-zone induction hob instead of four, a combination microwave and oven in one cavity, and an integrated fridge that disappears behind a cabinet front so the run reads as furniture instead of a kitchen.
Where the unit is genuinely tiny, a cabinetry wall that carries the kitchen, the storage and a fold-away work surface in one continuous run is the move. It keeps the floor clear, and because it reads as joinery rather than as a kitchen, the space stops feeling like a corridor with a hob in it.
💡 Design tip: In a studio, put a cabinet door front on the fridge and the dishwasher before you spend anything on decorative finishes. Hiding the two big white boxes does more for how the room reads than any splashback.
What an Apartment Kitchen Renovation Costs in Auckland
We will be straight with you: an accurate number needs a measure, because in apartments the variables that move the price are not the ones people expect. A small kitchen with a difficult carry, a relocated waste pipe and a body-corporate approval process can cost more than a larger, simpler kitchen in a house.
For a sense of scale, a mid-range Auckland kitchen renovation generally lands somewhere around $30,000 to $50,000, with the cabinetry usually the single largest line: pre-made cabinetry roughly $3,000 to $7,000 and custom cabinetry closer to $10,000 to $20,000 and up. A compact apartment kitchen with fewer metres of cabinetry and a simpler appliance set typically sits below that, which is why a straightforward apartment refresh is one of the more achievable renovations in the city.
The line items that push an apartment job up are worth knowing before you budget: relocating the sink or waste, ducting a rangehood through an external wall, lift and lobby protection, restricted delivery hours, skip access, and any strengthening needed to carry a stone benchtop on older cabinetry. For a fast starting figure based on your own measurements, run our kitchen cost calculator, then treat it as a starting point rather than a quote.
Frequently Asked Questions
What is the biggest challenge when renovating an apartment kitchen in Auckland?
Access and services, not floor area. Whatever you specify has to fit in the lift and get through the building, and any work touching an external wall, a shared riser or a structural wall needs body-corporate approval. Ventilation is the other one: many apartments cannot penetrate the facade for a ducted rangehood, so extraction has to be resolved at design stage rather than on install day.
Do I need body-corporate approval to renovate my apartment kitchen?
Usually not for work inside your own unit. Replacing cabinetry, benchtops, splashbacks, appliances and paint is normally yours to decide. You will need approval for anything touching the building itself: penetrating an external wall for a rangehood duct, altering pipework in a shared riser, changing the electrical distribution, or moving a wall that is doing structural work. Every building writes its own operational rules, so read yours and apply in writing early.
Do I need building consent to renovate a kitchen in Auckland?
Auckland Council advises you are unlikely to need consent to remodel an existing kitchen in the same space with the sink left in place. Consent becomes likely if you relocate plumbing or drainage, add a sink where there was not one, or remove a load-bearing wall. Plumbing and drainage still has to be done by an authorised tradesperson to keep the exemption, and structural work is restricted building work needing a Licensed Building Practitioner. Consent-exempt work must still meet the Building Code.
How much does an apartment kitchen renovation cost in Auckland?
An accurate figure needs a measure, because in apartments the cost drivers are access and services rather than size. For scale, a mid-range Auckland kitchen renovation generally lands around 30,000 to 50,000 dollars, with cabinetry the largest line: pre-made roughly 3,000 to 7,000 and custom closer to 10,000 to 20,000 and up, per NZ cost guides. A compact apartment kitchen usually sits below that. Relocating waste, ducting a rangehood, lift protection and skip access are what push it up.
How do I fit a full kitchen into a studio apartment?
A single-wall galley run with full-height cabinetry to the ceiling is usually the answer. Slimline appliances do the rest: a 450mm dishwasher, a two-zone induction hob, a combination microwave and oven in one cavity, and an integrated fridge behind a cabinet front. Where the unit is very small, one continuous cabinetry wall carrying the kitchen, the storage and a fold-away work surface keeps the floor clear and makes the run read as joinery rather than as a kitchen.
What benchtop material is best for an Auckland apartment kitchen?
Something non-porous and light in tone. Engineered or low-silica stone, porcelain and good laminate all qualify: they need little or no sealing, they resist staining, and a lighter colour returns some of the daylight a small kitchen loses. Check the weight against your existing cabinetry before committing to stone, because older carcasses sometimes need strengthening first.
Are soft-close cabinets worth it in an apartment?
More than anywhere else. In an open-plan unit the kitchen sits in the living space and often one wall from a bedroom, so a slammed drawer is everyone's problem. Soft-close hinges and runners damp the last part of the closing action. They also take the repeated impact off the cabinet carcass and door edges, and they remove the finger-trap risk that matters in a space where nobody is more than a metre from an open drawer.
What ventilation works when I cannot duct a rangehood outside?
A recirculating rangehood with carbon filters, sized properly for the hob and installed at the right height. It will not remove moisture the way ducted extraction does, so pair it with whatever background ventilation the building provides and keep the filters changed. Because the cabinetry above a recirculating unit is built differently, this decision has to be made during design rather than at install.
Can I stay in my apartment during the renovation?
Most people do. The kitchen itself is out of action for the install period, and dust control matters more in an apartment than in a house because the space is sealed. Set up a temporary bench with a kettle, microwave and a fridge somewhere out of the work zone, and expect trade access to be limited to whatever hours your building allows.
How long does an apartment kitchen renovation take?
The build on site is usually the short part. The longer stretches are design and approvals at the front, and manufacturing lead time in the middle. Body-corporate approval in particular can take longer than the cabinetry does to make, so start that conversation as soon as the layout is settled rather than once the order is placed.
Will a kitchen renovation add value to my apartment?
We will not quote you a percentage, because nobody can honestly give you one for a specific unit. What agents consistently comment on in apartment appraisals is whether the kitchen looks tired, whether surfaces are stained or swollen, and whether the storage works. In a small apartment the kitchen carries a disproportionate share of how the whole place feels, which is why a dated one is harder to look past there than in a large house.
Can I renovate an apartment kitchen on a budget?
Yes, and apartments are well suited to it because there are fewer metres of cabinetry to pay for. The high-impact, low-cost moves are new door and drawer fronts on sound carcasses, new handles, a benchtop replacement without touching the cabinets, and a full-height splashback. Painting existing cabinetry is the cheapest change that reads as a whole new kitchen, provided the substrate is sound.
What layout works best in a small apartment kitchen?
A galley or single-wall run in the tightest units, and an L-shape where you have a corner to use, since it keeps the working triangle short and leaves the rest of the floor clear. Avoid an island unless the room genuinely has the clearance for it: you want roughly a metre of space around it for two people to pass and for appliance doors to open.
➡ Book your free in-home design consultation with Little Giant Interiors
➡ See how our design and build process works
➡ Learn more about our custom kitchen service across Auckland
Have you been putting off your kitchen renovation?
We offer flexible finance options to help you get your dream kitchen sooner. Learn more about our interest-free finance options.