



Last updated:
Quick answer: A cafe fitout in NZ lives or dies on its joinery. Commercial cabinetry has to survive constant service, wipe down to a food-safe standard, and satisfy Building Code clause G3, your food control plan and Auckland Council’s eatsafe grading — which is why it is specified differently from a home kitchen.
Walk into any Auckland cafe and look for the coloured card near the door. That’s an eatsafe Auckland grade, and it’s the first thing a lot of customers now check. What most operators don’t realise until their first verification visit is how much of that grade is decided by the joinery: whether the bench junctions can actually be cleaned, whether the toe kick traps crumbs, whether the pass-through has a sealed edge or a swelling one.
We manufacture commercial cabinetry out of our Rosedale factory for cafes, restaurants, retail stores and offices across Auckland, and the pattern repeats on nearly every project. The design looks resolved. The budget looks fine. Then the specification meets reality: a counter that has to take 400 covers a day, a barista who needs a bin under the knock box rather than three steps away, a landlord who wants the tenancy returned to bare shell, and a council inspector who wants to see how the underside of the bench gets cleaned.
None of that is exotic. It’s just a different set of rules to the ones that govern a residential kitchen, and if you brief a cabinetmaker as though you’re building a home kitchen with a bigger footprint, you’ll pay for it twice: once at fitout, again at the first refit.
This guide covers what actually changes when cabinetry goes commercial. Substrates and hardware that survive the duty cycle. The compliance layer — Building Code clause G3, the Food Act 2014, eatsafe grading, and the change-of-use trap that catches retail-to-hospitality conversions. Front-of-house counter design. Back-of-house, retail and office joinery. And the programme, cost drivers and warranties that decide whether your fitout runs to plan or eats your opening date.
Commercial Cabinetry Versus a Home Kitchen: What Actually Changes
A good residential kitchen might see its drawers opened a dozen times a day. A cafe under-counter drawer holding cutlery gets opened a few hundred times before lunch. Same drawer, wildly different life expectancy — and that single difference drives most of the specification.
Duty Cycle Is the Design Brief Nobody Writes Down
Ask a hospitality operator what they need from their joinery and you’ll usually get an answer about looks. Ask their head barista and you’ll get the real brief: the bin has to be here, the cups go there, the drawer has to open with a hip because both hands are full.
Duty cycle is the number of times a component gets used before it’s expected to fail, and it’s the honest way to compare a commercial spec against a domestic one. A soft-close hinge that will outlast a family kitchen can loosen within a year on a swing door that gets kicked open 300 times a shift. The fix isn’t a better-looking door. It’s a heavier hinge, a thicker substrate at the fixing point, and a design that doesn’t ask a door to do a bin’s job.
This is where we spend most of our design time on hospitality projects: walking the service sequence with the people who’ll work it, then building the cabinetry around that sequence rather than around a floor plan drawn in isolation.
💡 Design tip: Before you sign off a counter layout, have your barista mime a full service on the drawing — grind, tamp, pour, knock out, wipe, restock. Every step that needs a turn of more than 90 degrees is a step you’ll pay for in wages every day the site trades.
Substrates: Why Standard Cabinetry Board Isn’t Enough
Most residential cabinetry in New Zealand is built on melamine-faced board (Melteca, Laminex and similar) over a moisture-resistant MDF or particleboard core. It’s a genuinely good product. In a home kitchen it will run for a decade and beyond when it’s installed properly and maintained to the manufacturer’s care guide.
Push the same board into a wet, hot, high-traffic service area and the weak points show up fast: unsealed edges near a dishwasher, a cut-out under a sink that was never edge-banded, a plinth sitting in mop water every night.
For the wet and high-wear zones we specify compact laminate. Laminex’s compact panel range is a solid-core product rather than a faced board: 13mm thick with a black core, made from thermosetting resins reinforced with cellulose fibres under high pressure and heat, which Laminex describes as self-supporting, moisture resistant and durable. Neither the surface nor the sawn edges need sealing. Their standard range also carries Protec+ antimicrobial surfaces using a silver additive tested to ISO 22196:2011, JIS Z2801 and ASTM methods, and Laminex lists hospital and laboratory work alongside cabinetry, benchtops, tabletops and shopping centres as intended applications. You can read the specification on the Laminex compact panel page.
No exposed core, no edge tape to lift, a surface that tolerates constant sanitiser: that combination is what makes compact the default for splash zones, under-bench returns and anywhere a mop lives.
| Element | Typical residential spec | What we specify for hospitality |
|---|---|---|
| Carcass | 18mm melamine-faced MR board | 18mm MR board dry side, compact laminate in wet and splash zones |
| Benchtop | Postformed laminate or engineered stone | Stainless for food prep, engineered stone or compact for service counters |
| Drawer system | Soft-close runners at standard load | Heavier load rating, full extension, serviceable runners |
| Plinth / toe kick | Matching board, sits on floor | Sealed or coved, or cabinetry lifted clear so the floor can be washed under it |
| Edges | Laser-applied edge tape | Laser edging on faced board, solid core with no tape at all in wet zones |
| Servicing | Rarely considered | Removable panels over services, hardware chosen for parts availability |
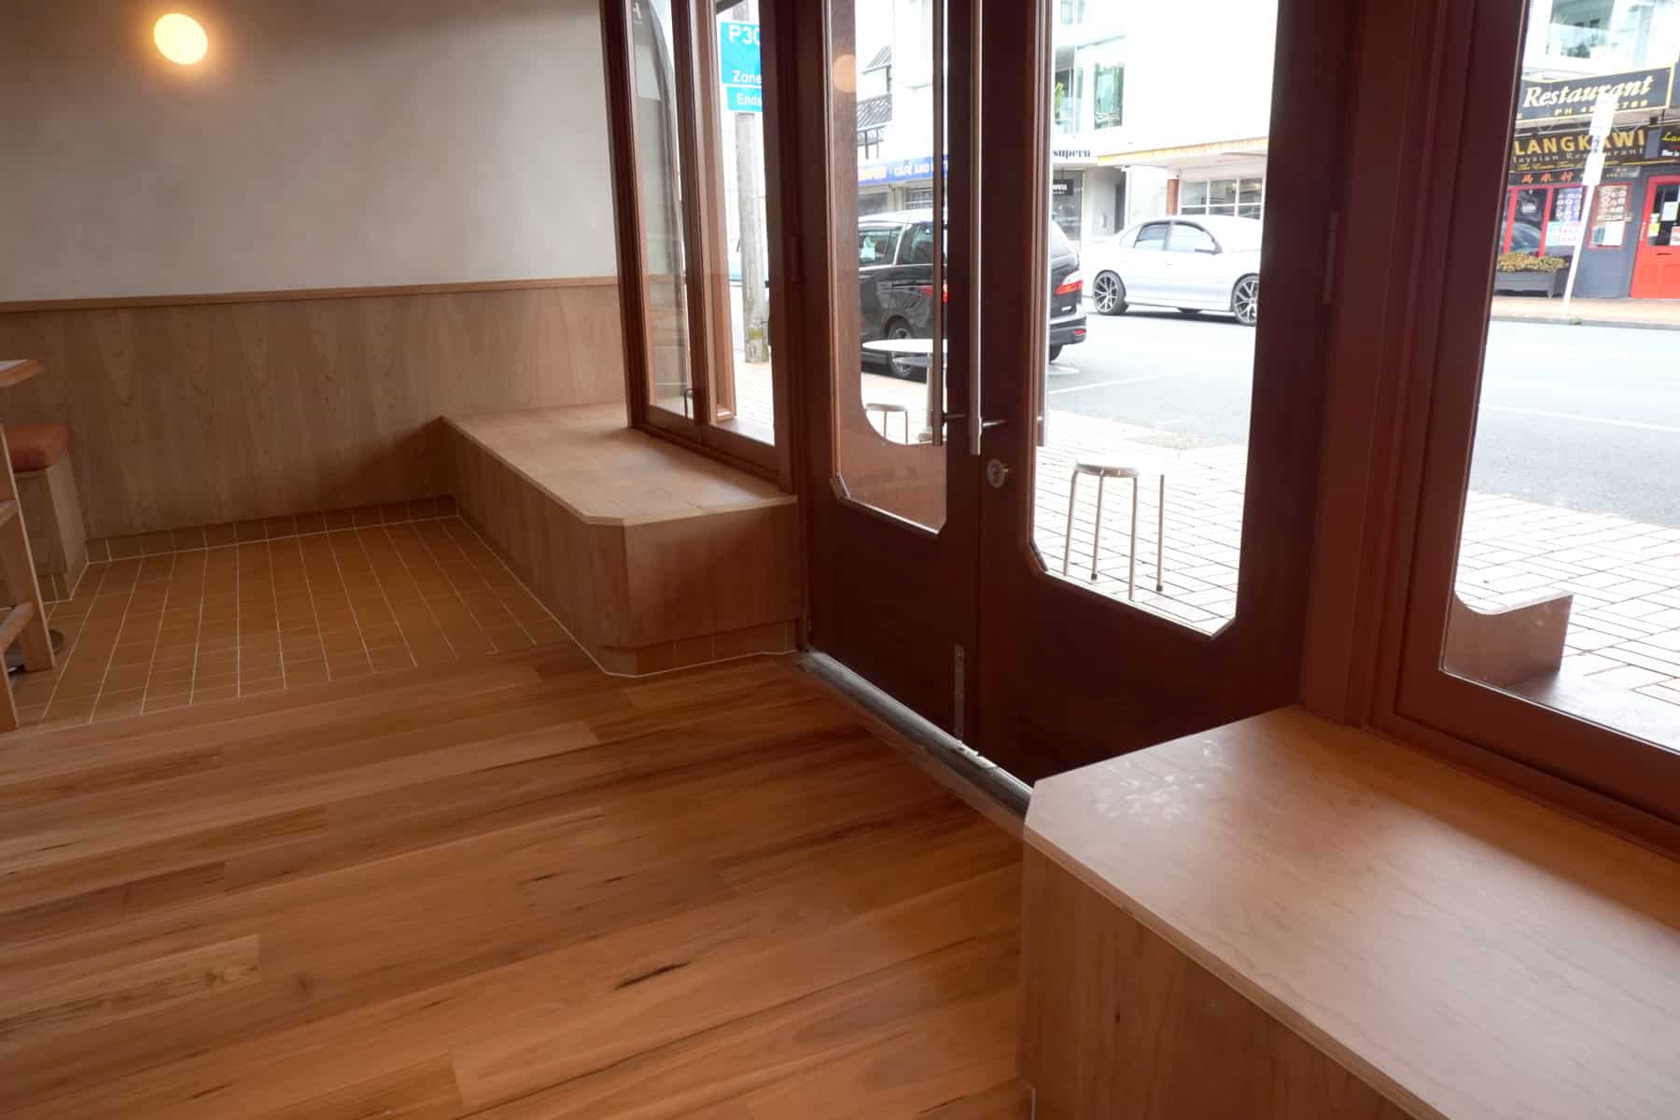
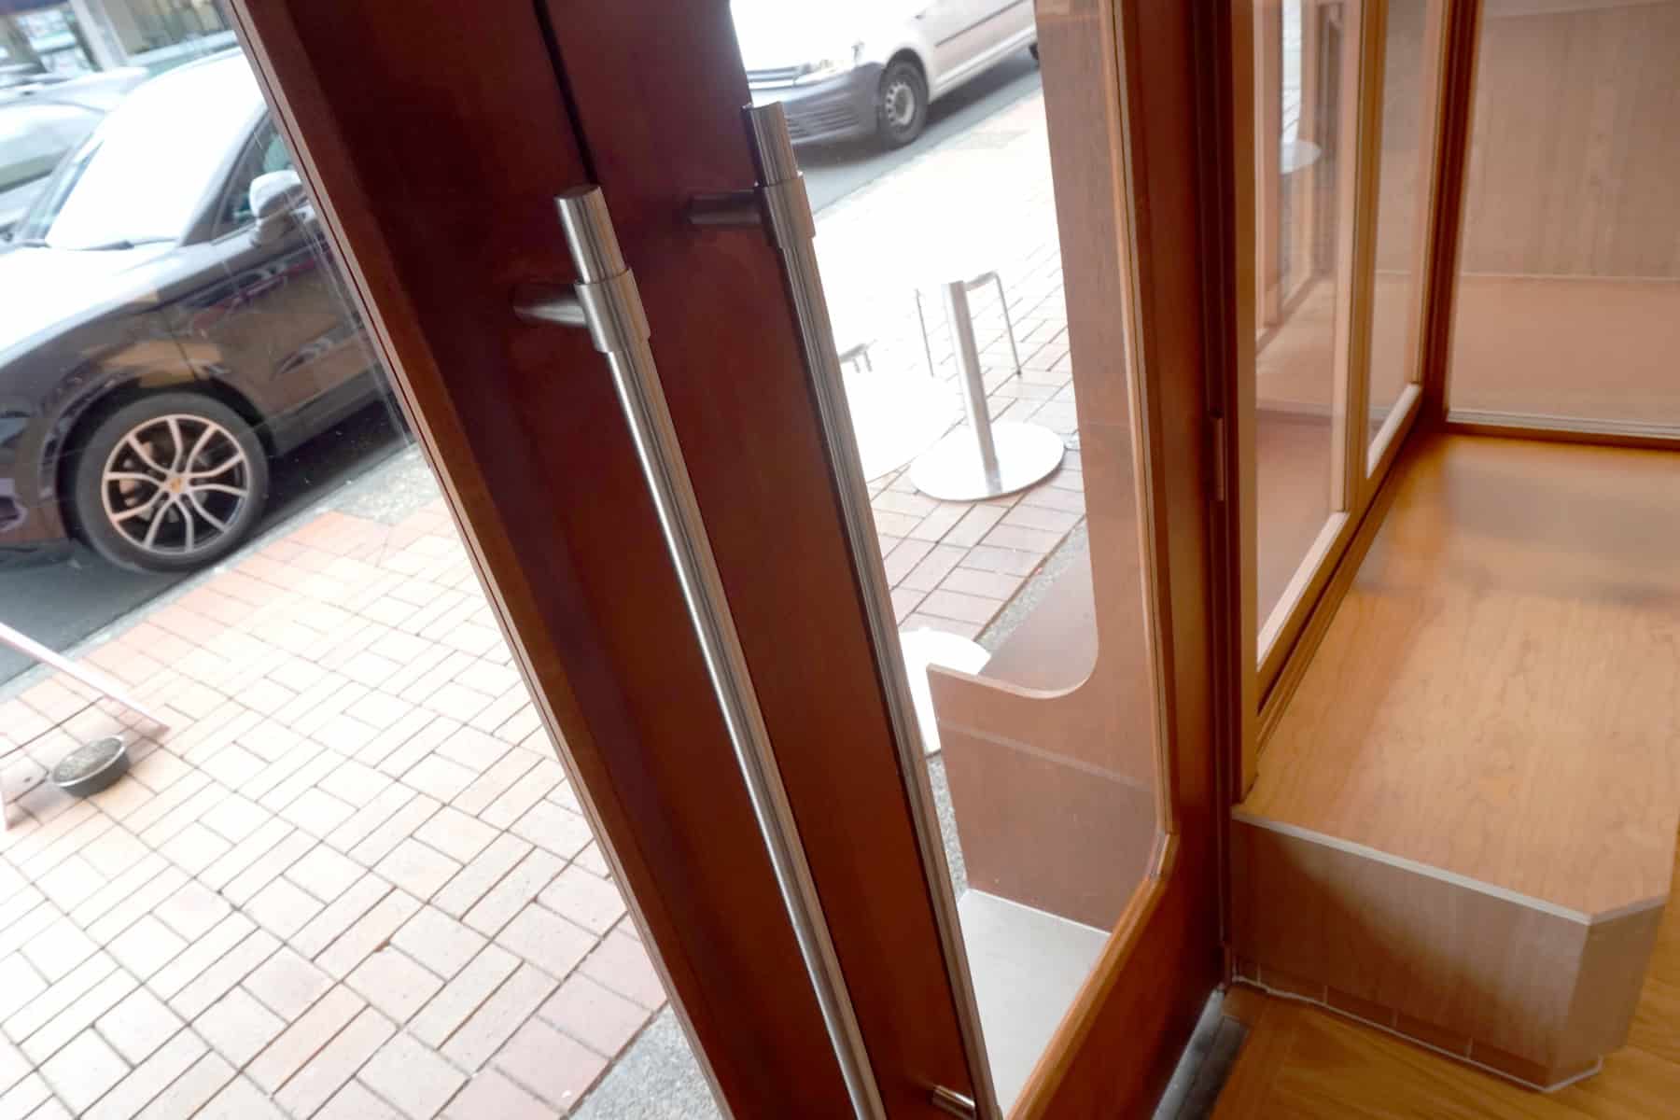
Hardware Rated for the Traffic
Hardware is where commercial fitouts quietly fail. The visible finish stays fine for years while the mechanism underneath gives out, and by then the drawer front is obsolete and the whole run has to come out.
We build drawer boxes on BLUM systems as standard. BLUM publishes dynamic carrying capacities of 40kg or 70kg for its LEGRABOX range, and states that it performs when fully extended and heavily laden — the exact condition a cutlery drawer or a cup drawer sits in all day. The specification is on the BLUM New Zealand LEGRABOX page. For hinges, handles, sliding and folding door gear, and the architectural hardware around a fitout, we specify Häfele, which carries the broader commercial range.
The rule we work to is simple: every mechanism in a commercial fitout should be replaceable without demolishing the cabinetry around it. A runner that can be swapped in ten minutes during a Tuesday close is a maintenance line item. A runner that requires the bench to come off is a shutdown.
“The hardware question we ask on every hospitality job isn’t ‘will this last?’ It’s ‘when this eventually goes, how does someone replace it at 6am without closing the site?’ Design for the repair and the fitout stays cheap. Design only for opening day and you’ll pay for it in lost trading.”
— Little Giant Interiors Design Team
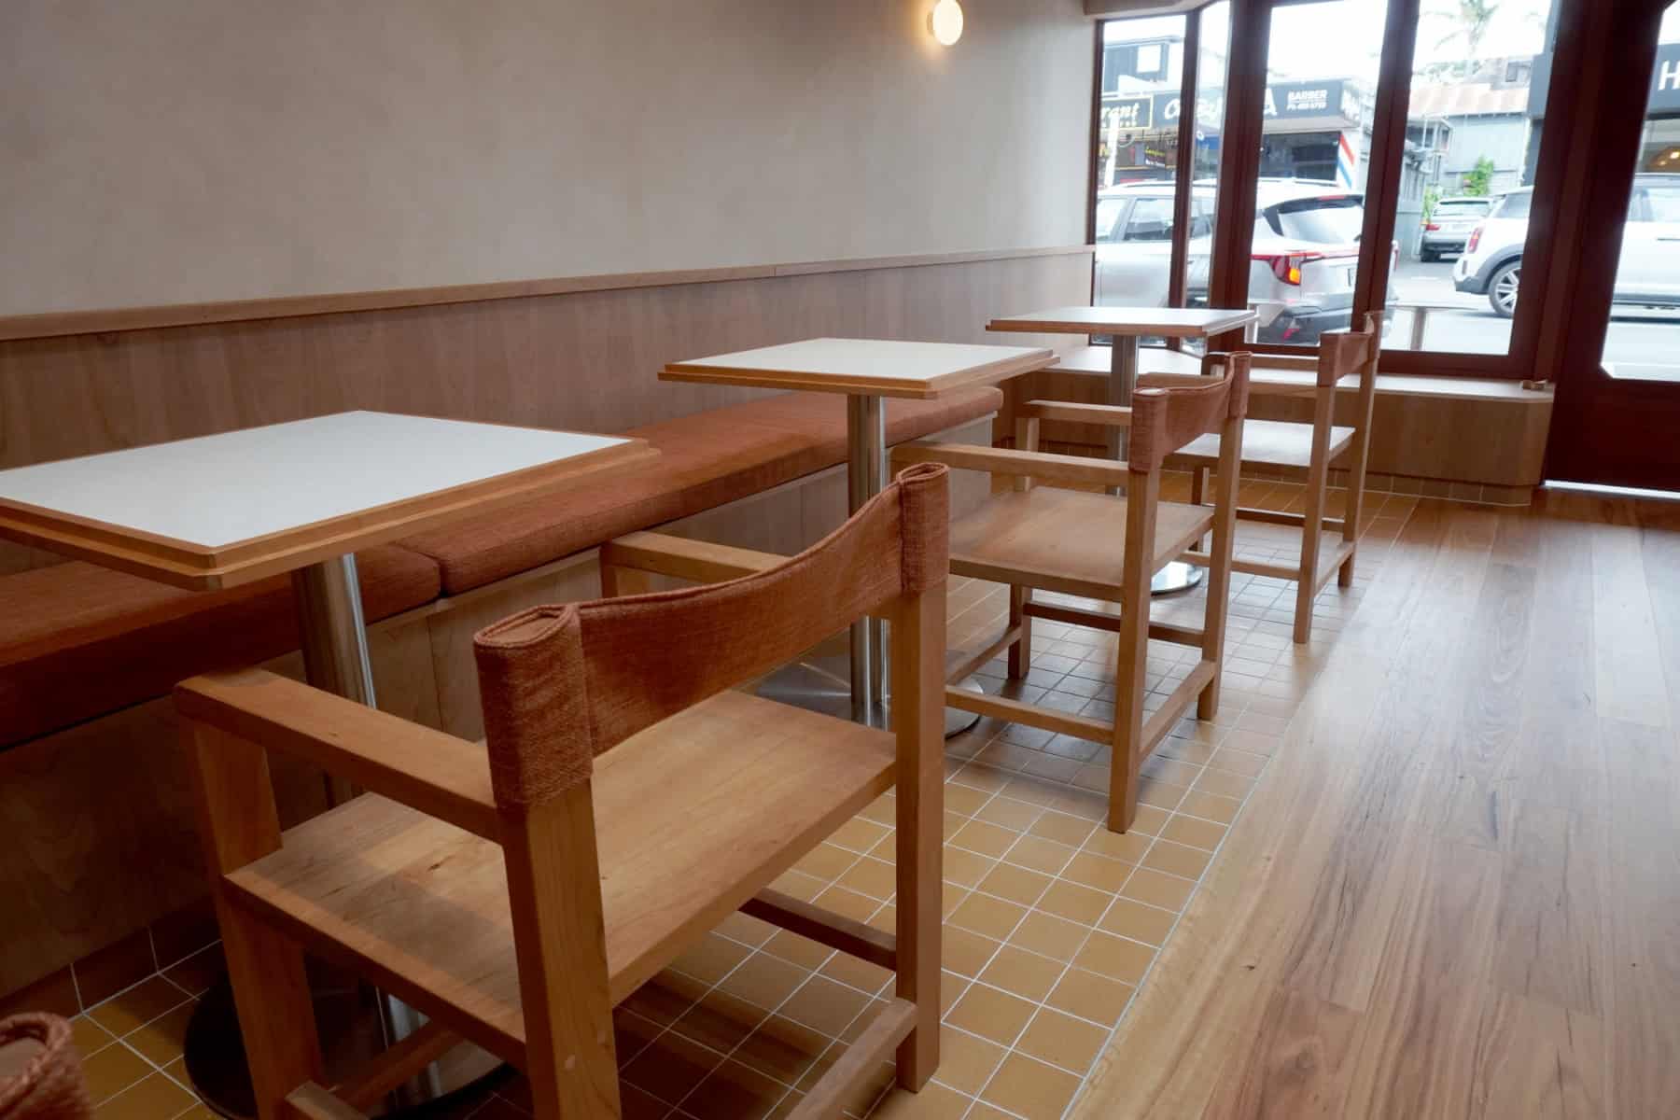
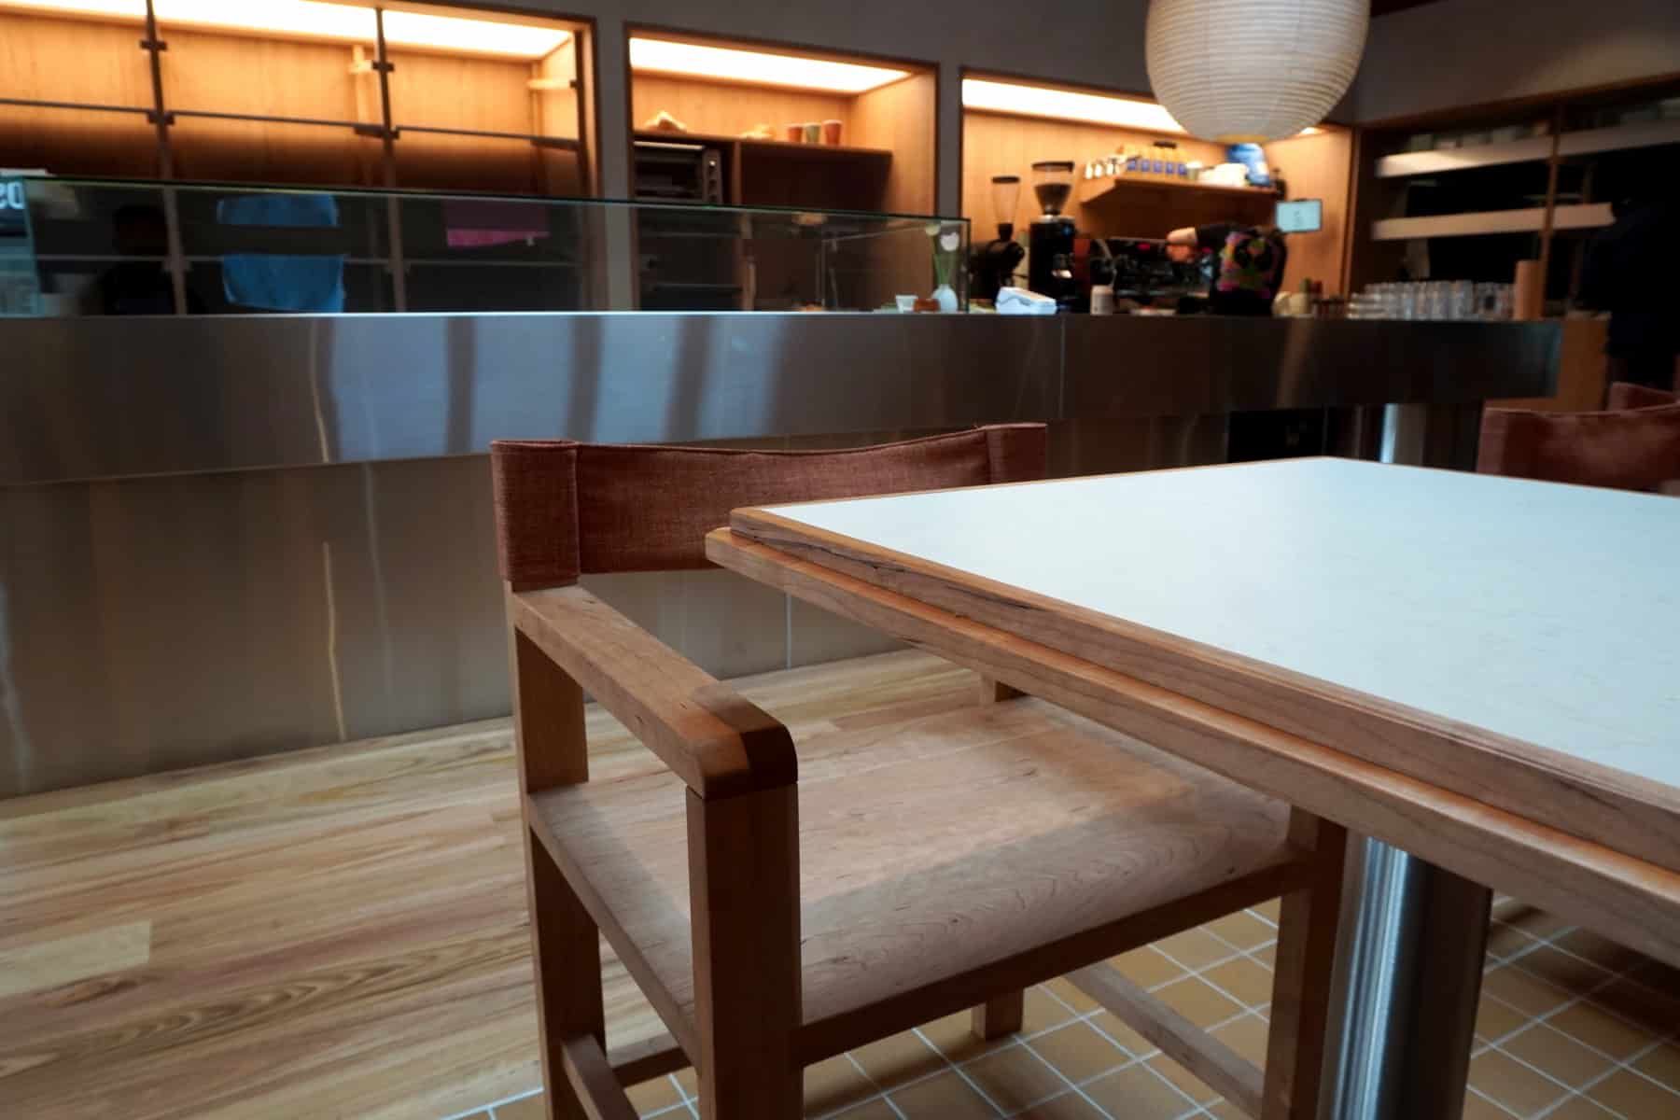
Finishes That Survive Sanitiser
Hospitality cleaning is aggressive by design. Surfaces get hit with degreaser and food-grade sanitiser several times a day, often at a concentration a home kitchen never sees. Timber-look thermoformed doors, matte finishes with a soft coating, and anything with a raw or oiled surface will look tired quickly under that regime.
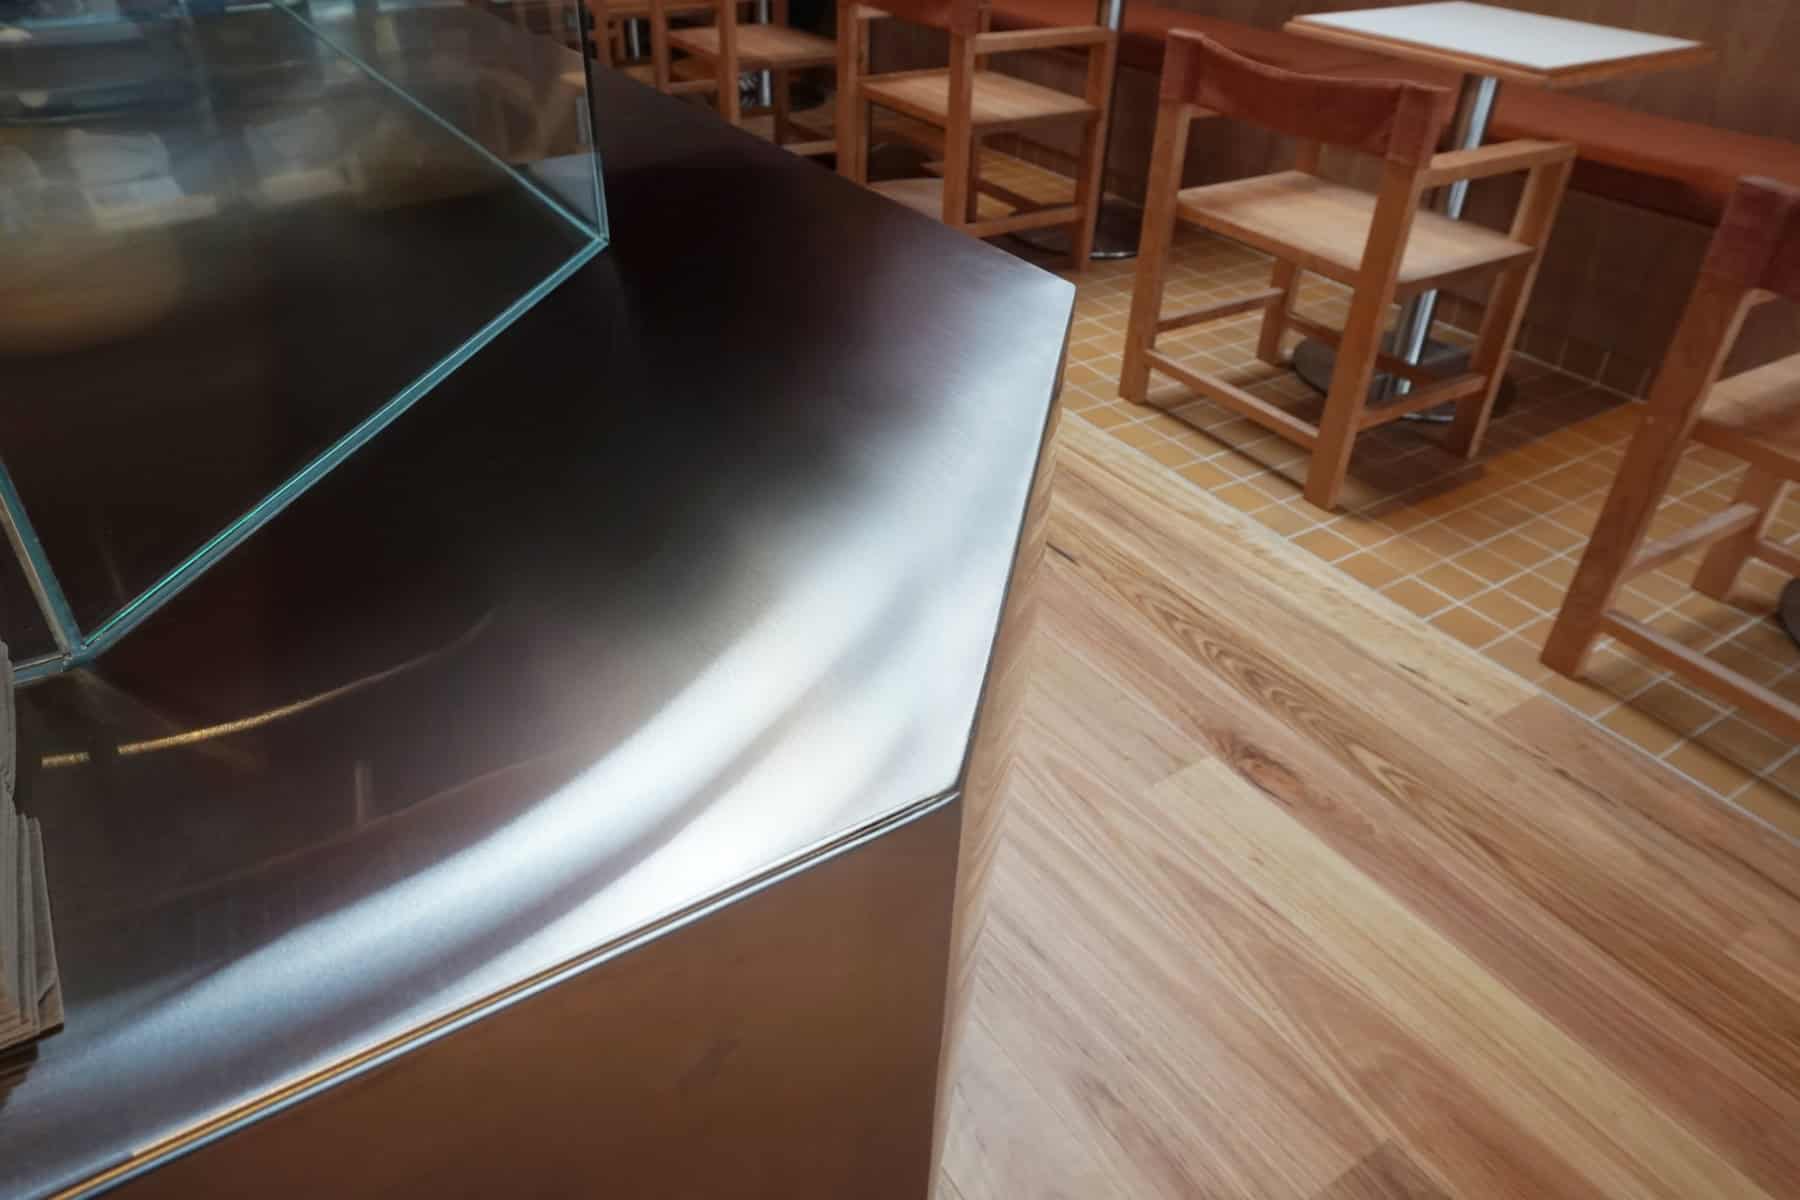
What holds up: high-pressure laminate, compact laminate, stainless steel, and engineered stone from a supplier with a published care guide. We specify Caesarstone for engineered stone surfaces where the look matters at the customer-facing counter. If you want the full material rundown from the residential side, we’ve covered it in detail in our guide to kitchen cabinet materials — the logic carries across, the durability bar just moves up.
One caution worth stating plainly. A dark, high-gloss counter photographs beautifully and shows every single fingerprint, water spot and coffee splash under a cafe’s downlights. We’ve had Ponsonby and Britomart operators fall in love with a sample under showroom lighting and then spend their opening month wiping it every twenty minutes. Look at samples under the actual light temperature you’ll be trading in.
The Compliance Layer: G3, the Food Act, eatsafe and Change of Use
Here’s the part that gets skipped in most fitout conversations, usually because it sits between the builder, the designer and the council and nobody owns it. Commercial joinery in a food premises has three separate regimes touching it, and they don’t share a rulebook.
Building Code Clause G3 — Food Preparation and Prevention of Contamination
The New Zealand Building Code has a dedicated clause for food premises. Clause G3, Food preparation and prevention of contamination, applies to domestic situations and to buildings intended for the manufacture, preparation, packaging or storage of food, and it sets requirements for cooking, refrigeration, utensil washing and the associated facilities. The clause and its Acceptable Solution are published on building.govt.nz.
For cabinetry, the practical effect is that surfaces and junctions in food areas have to be designed to be cleaned, not just designed to look clean. That pushes decisions like sealed junctions between bench and wall, coved or lifted plinths, minimal open shelving above prep areas, and cut-outs finished so water can’t get into a core.
We’re a cabinetry manufacturer, not a certifier. Where a fitout involves restricted building work, structural change, fire separations or a consent decision, that sits with your Licensed Building Practitioner, designer or Auckland Council — and it should be settled before joinery goes into production, not after.
The Food Act 2014 and Your Food Control Plan
Separate from the Building Code, food businesses operate under the Food Act 2014. Businesses making or selling higher-risk food work to a food control plan, which the Ministry for Primary Industries describes as the document setting out the steps a business needs to take to make safe food. MPI’s guidance sits at mpi.govt.nz.
Your plan is where the day-to-day cleaning and maintenance obligations live, and it’s what a verifier assesses you against. Joinery that can’t be cleaned to the standard your own plan describes becomes your problem at every verification visit, not the cabinetmaker’s.
Important note: Get your food control plan drafted before the joinery drawings are finalised, not after. The cleaning method described in your plan should match the cabinetry you’re about to install. It’s a great deal cheaper to move a bench junction on a drawing than to re-cut it on site.
eatsafe Auckland: How Your Fitout Shows Up in Your Grade
Auckland Council grades food businesses under its eatsafe Auckland programme, and the grade goes on display. The council’s own Understanding food grades page sets out the bands.
| Grade | Score | What Auckland Council says |
|---|---|---|
| A — Excellent | 91–100% | Manages a food control plan, practises the four Cs of Cook, Clean, Chill and Conduct, consistently produces safe and suitable kai |
| B — Good | 61–90% | Manages a food control plan and practises the four Cs, producing safe and suitable kai |
| C — Satisfactory | 50–60% | Introduced to distinguish businesses that meet the minimum requirements from those that just fail to meet them |
| D — Enforcement action | — | Issues identified that are likely to result in kai being unsafe or unsuitable |
| E — Enforcement action | — | A critical food safety issue, and the business has been closed as a result |
A grade is a compliance score, not a joinery score — but joinery is one of the things that gets looked at, because cleanability, condition and the state of food contact surfaces are all physical. Cabinetry that’s hard to clean makes an A grade harder to hold, month after month, long after the fitout invoice is paid.
Change of Use: The Trap in Retail-to-Hospitality Conversions
This one catches people. Take an Auckland tenancy that was last a clothing shop and turn it into a cafe, and you’ve almost certainly changed the building’s use. Under the rules published on building.govt.nz, the owner must let the council know in writing, even when no building work is involved, and making the change without advising the council can bring a fine of up to $5,000.
A building consent isn’t automatic just because the use changed. It’s needed when the change involves building work that requires consent — new fire safety features, structural alterations and similar. Altering an existing building can also trigger upgrade provisions, with the council assessing whether the building in its new use will comply as nearly as is reasonably practicable with the Building Code, a cost-and-benefit test applied case by case with extra weight given to human safety.
Alongside that, Auckland Council’s apply for food registration guidance notes you may need resource consent and directs applicants to the planning helpdesk on 09 301 0101, and flags the separate licences that often sit alongside a cafe: an alcohol on-licence, an outdoor dining licence for footpath seating, and a mobile trading licence for food trucks.
Why does a cabinetmaker care? Because consent timelines and joinery lead times run in parallel, and a change-of-use question raised late can leave finished cabinetry sitting in our factory while a tenancy sits empty and rent accrues. Ask the change-of-use question in week one, not week six.
Designing the Front-of-House Counter
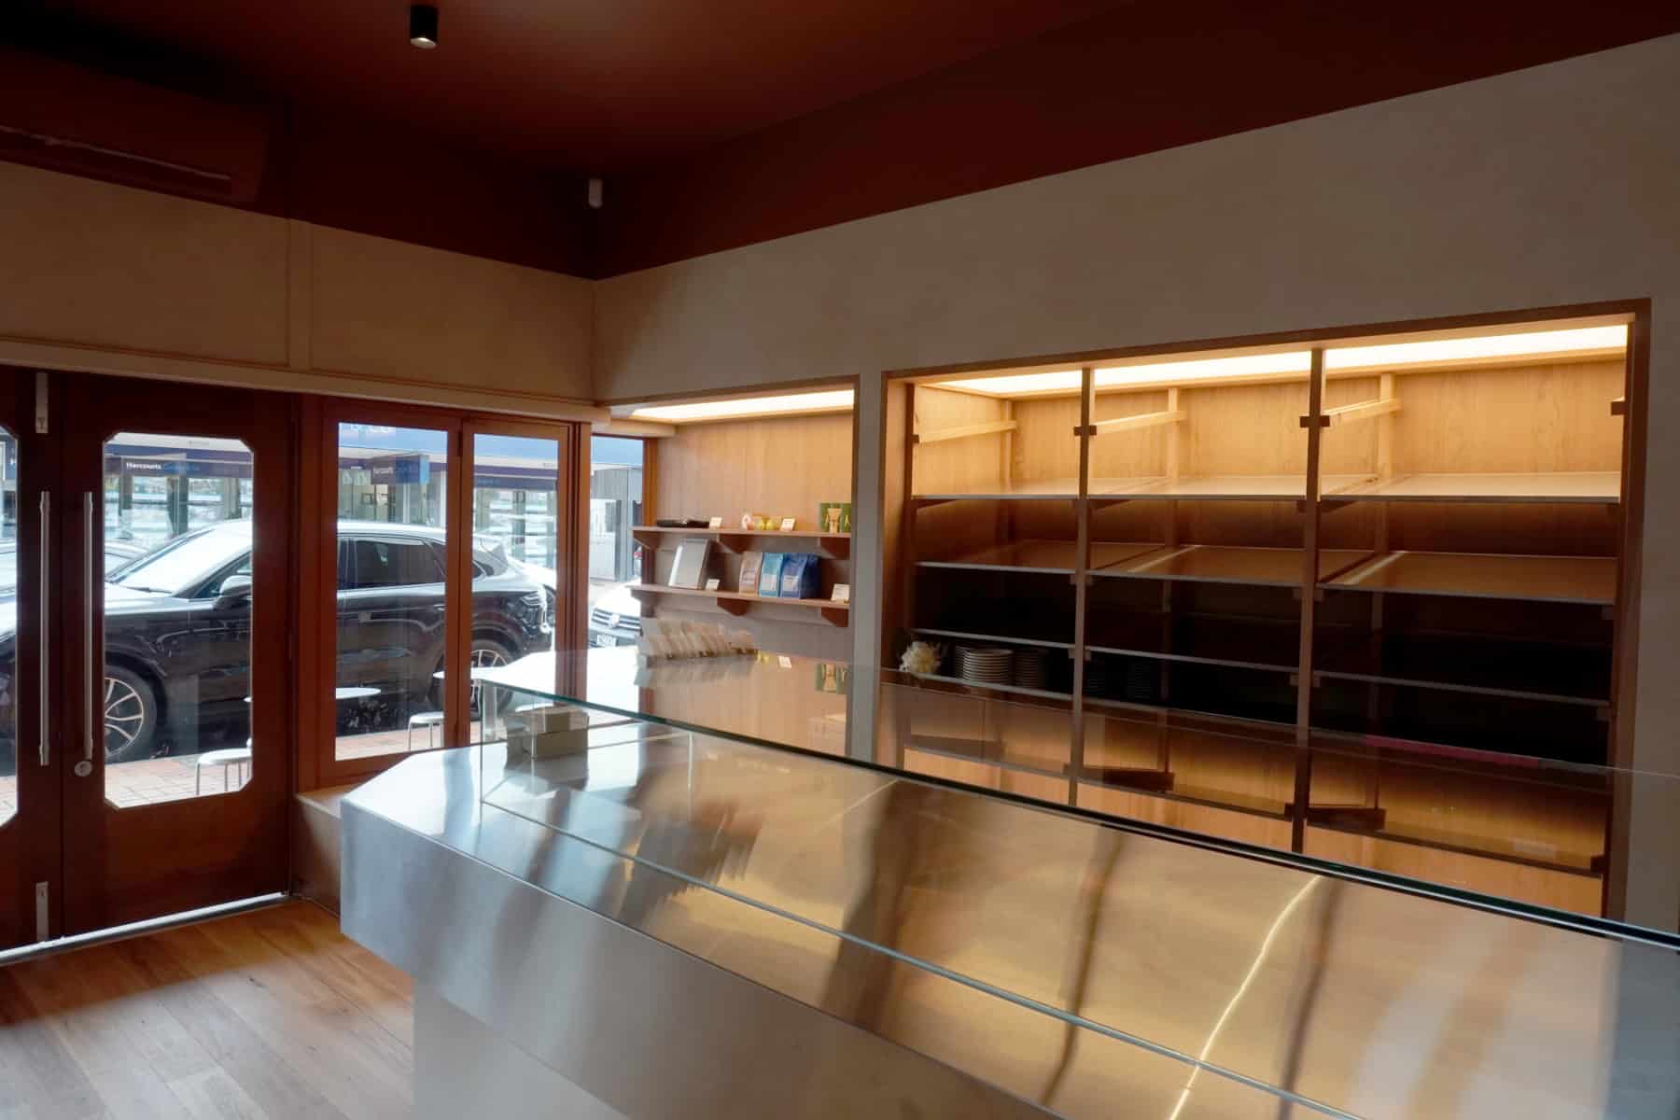
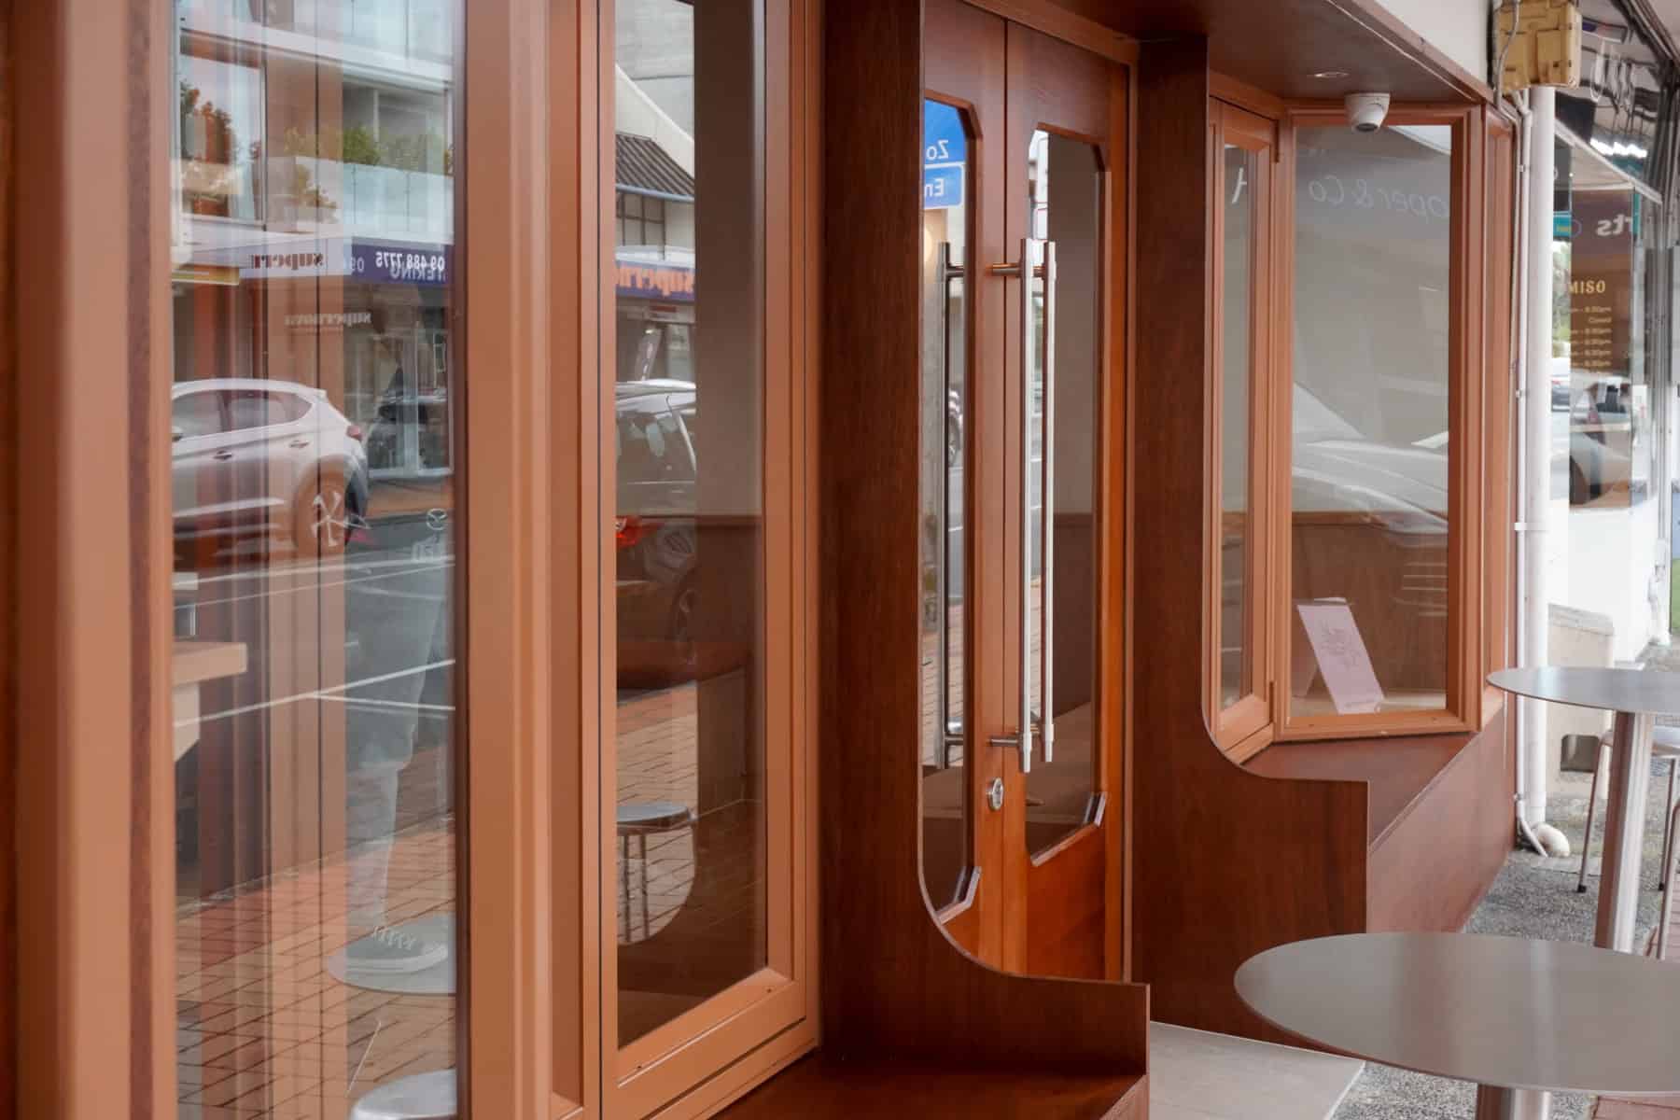
The service counter is the single most valuable piece of joinery in a hospitality fitout. It sets the queue, hides the machinery, carries the brand, and takes more physical abuse than anything else on site. Get it right and service flows. Get it wrong and you’re paying two staff to do the work of one, every day, forever.

Start With the Service Sequence, Not the Elevation
Most counter designs we’re asked to quote start life as an elevation — a nice front, a nice material, a nice profile. The sequence gets fitted in afterwards.
Run it the other way. Order taken, payment taken, cup marked, shot pulled, milk textured, drink handed over, cup knocked out, bench wiped. Each of those needs a physical position, and each position needs power, drainage, storage or clearance. Once you’ve placed them, the elevation almost draws itself.
Two things we look for immediately on any Auckland cafe counter. Whether the customer’s payment position blocks the handover position at peak, and whether the knock box and waste route can be reached without crossing a hot pour. Both are cabinetry decisions, and both are cheap to change on a drawing.
💡 Design tip: Leave a dedicated, ventilated cavity for the espresso machine’s under-counter equipment and put a removable panel on it. Machines get serviced, swapped and upgraded far more often than counters get rebuilt — a fixed panel turns a routine service call into a joinery job.
Power, Data and Refrigeration Belong in the Drawings
Every commercial counter is a services enclosure wearing a nice front. Point of sale, card terminals, receipt printers, order screens, under-counter fridges, a grinder or two, sometimes a water filter and a boiling unit — all of it needs power, several need data, some need drainage, and a few need airflow.
Under-counter refrigeration is the usual casualty. A fridge boxed in tight looks clean and then runs hot, works harder, fails early and voids its warranty. Manufacturers publish minimum clearances for exactly this reason, and they need to be in the joinery drawing rather than discovered at install.
The cheapest hour on any fitout is the hour spent co-ordinating the joinery drawing with the electrician, the plumber and the refrigeration supplier before manufacture starts. We build to a fixed quote off approved drawings, so that co-ordination happens once, on paper, at our cost of time rather than yours.
Height, Reach and the Accessible Service Point
Standard bench height suits a standing adult of average height doing repetitive work. A service counter facing customers has a different job: it has to work for a person standing, a person seated, a person in a wheelchair and a child holding a card.
The usual answer is a stepped counter — a working height on the staff side and a lower section on the customer side that doubles as the accessible service point and the handover shelf. Accessibility requirements for a public building are a design and consent matter, so confirm the specifics with your designer or Auckland Council before the counter is set out. What we’d say from the manufacturing side is that a stepped counter is far easier to build in from the start than to retrofit into a finished run.
Finish Choices That Read From Three Metres
Customer-facing joinery is seen from a distance, at an angle, under artificial light, usually for less than a minute. Detail that reads beautifully at 300mm can disappear entirely at three metres.
What does read: strong horizontal lines, a genuine contrast between counter and body, a considered reveal at the base, and consistent grain direction across a run. What doesn’t: subtle texture, fine profiles, and any joint you were hoping nobody would notice. A laser-edged panel with no visible glue line is one of the few fine details that does carry, because the eye picks up the absence of a dark seam even at distance.
Back-of-House, Retail and Office Joinery
Hospitality gets the attention, but the same manufacturing logic runs through every commercial fitout we build. What changes is which failure you’re designing against.
Back-of-House: Prep Benches, Dry Store and the Wash-Up
Back-of-house joinery has one job: survive. Nobody photographs it, customers never see it, and it takes more punishment than anything out front.
Three rules we apply. Keep timber-based materials away from the wash-up and dishwasher zone entirely, because steam finds every unsealed edge. Lift storage clear of the floor or seal it down properly, so wet cleaning doesn’t wick into a plinth. And build dry storage around real stock sizes rather than nominal shelf spacings, because a 400mm shelf that can’t take a standard flour sack becomes dead space on day one.
💡 Design tip: Measure your three bulkiest recurring deliveries (the oat milk carton, the flour sack, the box the cups arrive in) and set your dry-store shelf spacings around those. Storage designed around actual stock cuts double-handling out of every delivery.
Retail: Display, Counters and the Space Behind the Wall
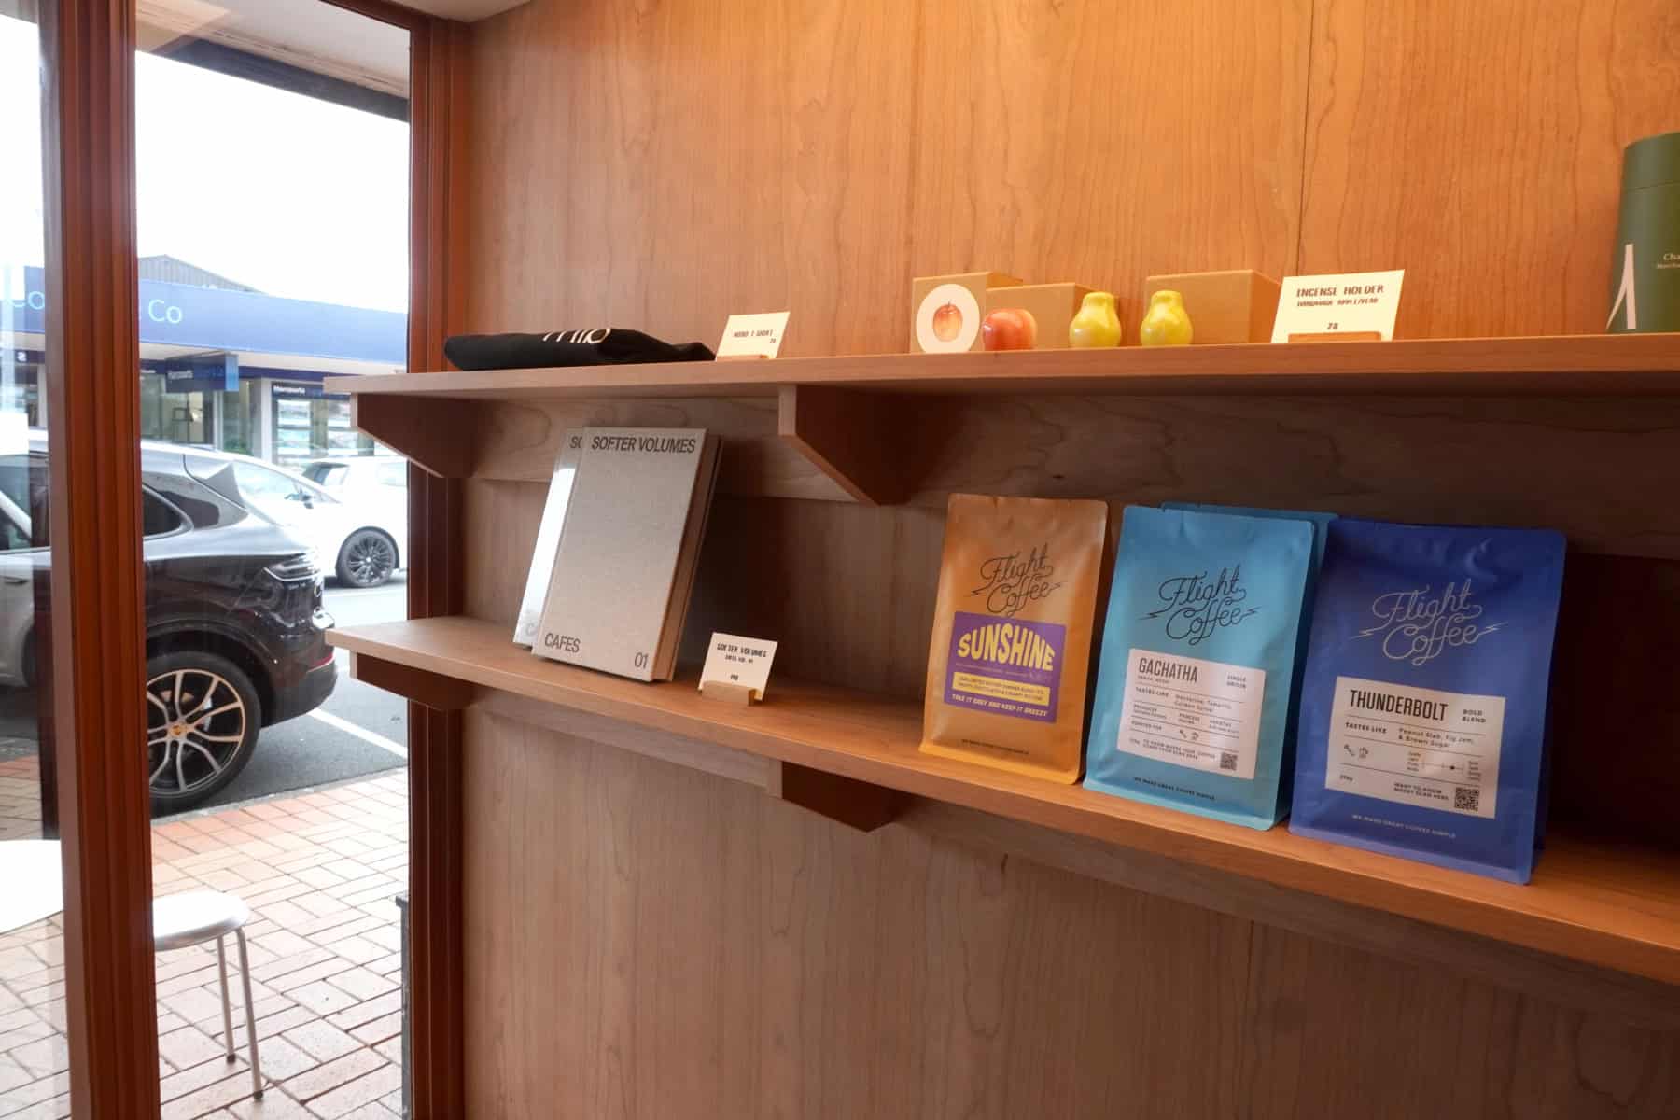
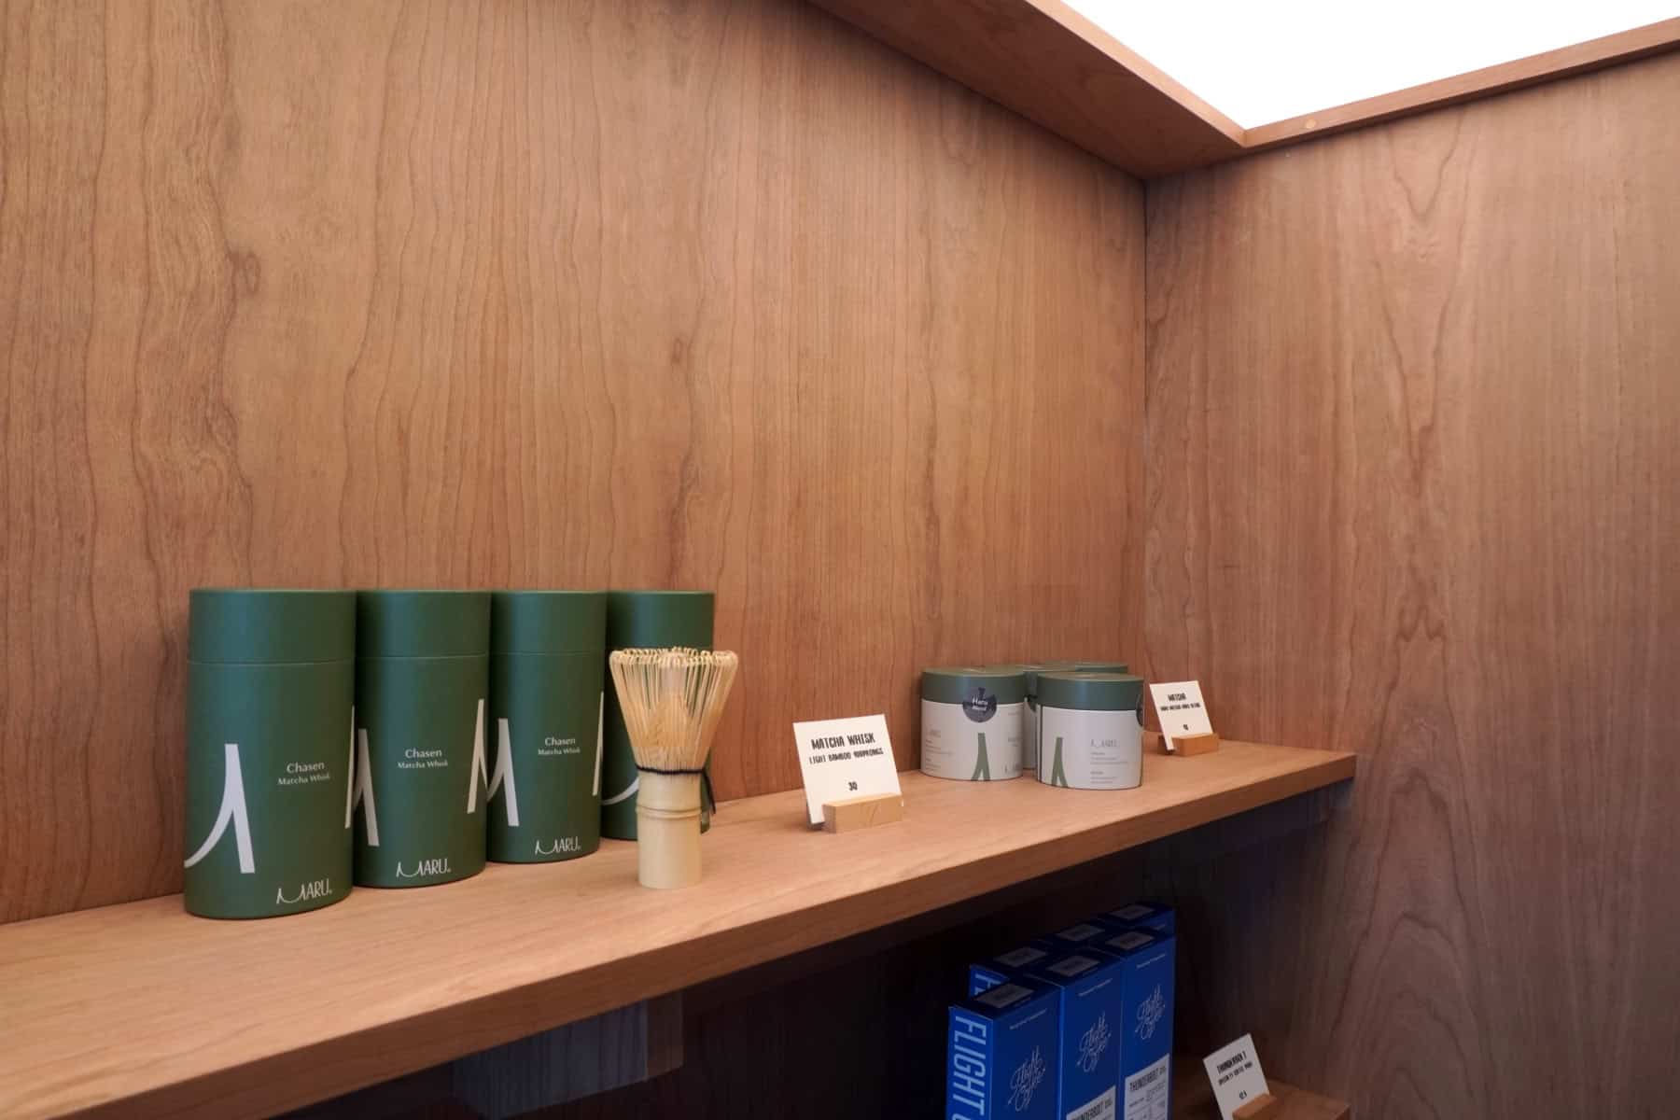
Retail joinery is judged on how it makes stock look and how quickly staff can restock it. Adjustable shelving matters more than in hospitality, because merchandising changes with the season while the fitout stays put.
The counter is still the workhorse: it holds the POS, the wrapping materials, the returns, the stationery and the things staff need without turning their back on the floor. Behind it, back-of-house retail storage is almost always undersized in the original brief. Stock arrives in bulk, needs somewhere to live and gets stacked in a corridor when there’s nowhere designed for it.
We build shop counters, display cabinetry, wall systems and back-of-house storage as one co-ordinated package — see the shop, cafe and office fit-outs we manufacture in our Auckland factory for the full scope.
Offices: Reception, Storage and the Tea Point Everyone Forgets
Office joinery divides into three pieces. A reception desk, which is a brand statement with cable management hiding inside it. Storage, which is quietly the thing that determines whether an open-plan floor stays tidy. And the tea point or office kitchen, which gets used harder than any residential kitchen in the building and is usually specified as though it were one.
A 40-person floor’s tea point sees more cups, more spills and more door cycles in a week than a family kitchen sees in months. Spec it accordingly: laminate or compact surfaces, a proper bin system rather than a freestanding bin under the bench, and drawer hardware rated for the traffic. Our residential-side detail on how these cabinets are actually built is in how custom kitchen cabinets are made, and the same machinery and process run our commercial work.
Programme, Cost Drivers and How an Auckland Fit-Out Actually Runs
So what does commercial joinery cost, and how long does it take? Those are the two questions every operator asks first, and they’re the two that get answered worst — usually with a per-square-metre number borrowed from a different market.
What Actually Drives the Joinery Number
We quote fixed price off approved drawings, which means we won’t put a headline figure on a project we haven’t measured. What we can do is rank the things that move the number, in the order they usually matter:
- Linear metres of cabinetry. The single biggest driver. Every extra metre carries carcass, front, bench, hardware and installation time.
- Benchtop material and run length. Stainless, engineered stone and compact sit at very different price points, and a single long uninterrupted run costs more than the same metreage in shorter pieces.
- Drawers versus doors. A drawer bank is several times the hardware and labour of a door and shelf. It’s usually worth it in a service area, but it is not a free choice.
- Integrated services. Every fridge cavity, cable route, waste chute, ventilated panel and cut-out adds design co-ordination and manufacturing time.
- Specialty mechanisms. Lift systems, sliding and folding gear, and heavy-duty pull-outs carry both hardware cost and setting-out time.
- Site complexity. A level, empty, ground-floor tenancy with parking is a different install to a first-floor CBD site with a booked lift, a loading dock window and after-hours-only access.
As an indicative shape rather than a quote: a compact tea point or a small retail counter sits at the lower end of custom joinery, while a full hospitality fit-out with a stone service counter, integrated refrigeration, back-of-house prep benches and a wash-up sits at the higher end and is properly a project rather than a purchase. The honest answer for any specific site comes from a measured drawing, and we’d rather give you that than a number that shifts $20,000 once the site is measured.
How to Compare Two Commercial Cabinetry Quotes
Two quotes for the same fitout can sit thousands of dollars apart and both be honest. The gap almost never lives in the headline number. It lives in what each one assumed.
Before you compare a single figure, line the two documents up against these questions. Is the quote fixed, or an estimate that firms up after site measure? Which substrate is specified in the wet zones, and is it named by product or just called laminate? Is the benchtop material and thickness stated, and who is templating it? Are drawer runners named by brand and load rating, or listed as soft-close hardware? Who is cutting and finishing the service penetrations for power, data and waste? Is delivery and installation included, and does that include a second visit for benchtop template and fit? Is after-hours or restricted-access work priced in or excluded? Who removes the existing fitout and disposes of it?
A quote that answers all eight is comparable. A quote that answers three is a deposit on a negotiation. The variations that blow out commercial fitout budgets are almost always sitting in the gaps between those questions, and they surface at the worst possible moment: mid-install, with an opening date already advertised.
💡 Design tip: Ask each supplier for their variation rate and their process for approving one, in writing, before you sign. It costs nothing to ask, it tells you a lot about how the job will be run, and it is the number you will care about most if the site throws a surprise.
Lead Times and Working Around Trading Hours
Manufacturing in Auckland is what makes commercial programmes workable. Our factory sits in Rosedale on the North Shore, running fully automatic machinery including a German laser edge bander, and everything we install we’ve made ourselves.
Our published commercial timeframes are on the commercial cabinetry page: we respond to an initial enquiry within one working day, manufacturing typically runs one to seven days depending on scope, installation two to three days, and a straightforward project runs around two to three weeks from design to installation unless specialised products are involved. A project manager oversees delivery and installation and the job finishes with a sign-off and handover.
Two scheduling realities worth planning for. Refits of a trading site usually happen after hours or across a closed period, which needs to be agreed before the programme is set. And a fitout in a leased tenancy often needs landlord approval before work starts, which is not a fast process in Auckland’s commercial market.
Warranties: What’s Actually Covered
Warranty terms in commercial cabinetry come from two places, the material supplier and the installer, and they’re worth reading before you compare quotes. These are the terms we publish on our commercial work.
| Component | Warranty |
|---|---|
| Laminex | 10 years |
| Caesarstone | 10 years |
| Melteca laminates | 10 years |
| PrimePanels laminates | 10 years |
| Bestwood laminates | 10 years |
| BLUM and Hettich hardware | Lifetime |
| Blanco sinks | Lifetime |
| Installation | 5 years |
| Electrical workmanship | 12 months |
Read the material warranties carefully against your actual use. Manufacturer warranties are written around specified applications and maintenance to the published care guide, and a commercial food environment is a harder test than a domestic one. That’s an argument for specifying up front rather than for skipping the warranty conversation.
Make-Good: The Cost Nobody Budgets
Most Auckland commercial leases carry a make-good obligation — return the tenancy to an agreed condition at the end of the term. Joinery is usually the largest physical thing you’ll be removing.
It’s worth a conversation at design stage. Cabinetry designed to be unbolted and lifted out comes back at end of lease as a demountable asset with residual value. Cabinetry scribed, glued and sealed into the building comes back as a demolition invoice. If your lease is five years, design for five years plus an exit.
Getting a Commercial Project Started
Our commercial process is set out step by step on the shop re-fitting and offices page: initial contact and account set-up, preliminary design and estimate, final design and fixed quote once materials are selected, site measure and manufacture, delivery and installation under a project manager, then sign-off and handover with a documentation pack.
What we need from you to make the first conversation useful: the tenancy plan or a rough measure, your intended trading format, whether you’re taking a bare shell or an existing fitout, your target opening date, and whether the change-of-use and consent position is settled. Bring those five things and the first estimate will be close. Bring none of them and it will be a guess. You can start the conversation on 09 837 3450 or through our contact page.
Where to Start on Your Fit-Out
The operators who get a clean fitout aren’t the ones with the biggest budget. They’re the ones who settle the boring questions early: what’s the use classification, who’s writing the food control plan, where do the services land, what does the landlord want back, and how does this thing get cleaned every night for the next five years.
Answer those, and the joinery becomes a manufacturing problem — which is a problem with a fixed price, a drawing and a date on it. Leave them open, and the joinery becomes the place every unresolved decision quietly turns into a variation.
➡ Talk to us about your commercial fit-out
➡ See how we work with you from design to handover
➡ Learn more about our commercial cabinetry in Auckland
How much does a cafe fitout cost in NZ?
There is no reliable single figure, because the joinery number is driven by linear metres of cabinetry, benchtop material, the ratio of drawers to doors, integrated services such as refrigeration and power, specialty mechanisms and site access. A compact tea point or small retail counter sits at the lower end of custom joinery. A full hospitality fitout with a stone service counter, integrated refrigeration, prep benches and a wash-up sits well above that. We quote a fixed price off approved drawings after a site measure rather than a per-square-metre estimate.
What is different about commercial cabinetry compared to a home kitchen?
Duty cycle, substrate and cleanability. A cafe drawer can be opened several hundred times a day, so hardware is specified for a higher load rating and for replaceability. Wet and splash zones use solid compact laminate instead of faced board, so there is no edge tape to lift and no exposed core. Junctions, plinths and cut-outs are designed to be cleaned to a food-safe standard rather than simply to look tidy on handover.
Do I need a building consent for a cafe fitout in Auckland?
It depends on the work. Building.govt.nz states a consent is needed when the change involves building work that requires consent, such as fire safety features or structural alteration. Separately, if you are changing the use of the building, the owner must notify the council in writing even when no building work is involved, and failing to do so can bring a fine of up to $5,000. Confirm your position with your designer, your Licensed Building Practitioner or Auckland Council early.
What is Building Code clause G3?
G3 is the New Zealand Building Code clause covering food preparation and prevention of contamination. It applies to domestic situations and to buildings intended for the manufacture, preparation, packaging or storage of food, and it sets requirements for cooking, refrigeration, utensil washing and the associated facilities. For cabinetry, the practical effect is that surfaces and junctions in food areas must be designed so they can genuinely be cleaned. The clause and its Acceptable Solution are published on building.govt.nz.
How does my fitout affect my eatsafe Auckland grade?
The grade is a compliance score, not a joinery score, but cleanability and the condition of food contact surfaces are physically assessed. Auckland Council grades A at 91 to 100 per cent, B at 61 to 90 per cent and C at 50 to 60 per cent, with D and E signalling enforcement action and, at E, closure. Cabinetry that is hard to clean makes a high grade harder to hold at every verification visit, long after the fitout is paid for.
What materials should I use for a commercial kitchen fitout?
Stainless steel for food prep surfaces, and compact laminate for wet zones, splash areas and under-bench returns. Laminex describes its 13mm compact panel as a solid product with a black core, self-supporting, moisture resistant, with edges that need no sealing, and its standard range carries Protec+ antimicrobial surfaces tested to ISO 22196:2011 and JIS Z2801. Engineered stone or compact works well on customer-facing service counters. Keep timber-based faced board away from the wash-up entirely.
How long does a commercial cabinetry fitout take in Auckland?
Our published commercial timeframes are a response to your initial enquiry within one working day, manufacturing of one to seven days depending on scope, installation across two to three days, and around two to three weeks from design to installation on a straightforward project unless specialised products are involved. Consent, landlord approval and other trades usually set the real critical path, so start those conversations before joinery goes into production.
Do I need a food control plan before I design the fitout?
Ideally yes. Under the Food Act 2014, businesses making or selling higher-risk food work to a food control plan, which the Ministry for Primary Industries describes as setting out the steps needed to make safe food. Your plan describes how the premises will be cleaned and maintained, so drafting it before the joinery drawings are finalised means the cabinetry matches the cleaning method you have committed to. Moving a bench junction on a drawing is far cheaper than re-cutting it on site.
What warranty comes with commercial cabinetry?
Warranties come from two places, the material supplier and the installer. On our commercial work that means 10 years on Laminex and Caesarstone, 10 years on Melteca and PrimePanels laminates, 10 years on Bestwood laminates, lifetime on BLUM and Hettich hardware and Blanco sinks, 5 years on installation and 12 months on electrical workmanship. Read material warranties against your actual use, because they are written around specified applications and maintenance to the published care guide.
Can you fit out a cafe or shop while it is still trading?
In most cases yes, but it has to be planned into the programme rather than added later. Refits of a trading site are usually done after hours or across a closed period, and that needs to be agreed before the schedule is set. Manufacturing everything in our own Auckland factory helps, because the cabinetry arrives finished and the on-site window is installation only rather than fabrication.
Who is responsible for consent and compliance on a fitout?
We are a cabinetry manufacturer, so we design and build to the drawings and specification. Restricted building work, structural change, fire separations, accessibility and the consent decision itself sit with your Licensed Building Practitioner, your designer or Auckland Council. Food safety compliance sits with you as the operator through your food control plan. The important thing is that all three tracks are settled before joinery goes into production.
What happens to my joinery at the end of the lease?
That depends on your make-good obligation and on how the cabinetry was designed. Most Auckland commercial leases require the tenancy to be returned to an agreed condition, and joinery is usually the largest physical item being removed. Cabinetry designed to be unbolted and lifted out retains residual value as a demountable asset. Cabinetry scribed, glued and sealed into the building comes back as a demolition cost. It is worth raising at design stage.
Have you been putting off your kitchen renovation?
We offer flexible finance options to help you get your dream kitchen sooner. Learn more about our interest-free finance options.
References
- Building Performance (MBIE) — G3 Food preparation and prevention of contamination
- Building Performance (MBIE) — Change of use and alterations
- Ministry for Primary Industries — Food control plans
- Auckland Council — Understanding food grades (eatsafe Auckland)
- Auckland Council — Apply for food registration
- Laminex New Zealand — Laminex panels for partitions (compact laminate)
- BLUM New Zealand — LEGRABOX box system
- Häfele New Zealand
- Caesarstone New Zealand
