

Last updated:
Quick answer: A good kitchen designer in Auckland does far more than draw a layout. They solve storage and flow problems, know which materials handle our climate, navigate council requirements, and turn your ideas into a buildable plan. Choose one with genuine local experience, a custom (not off-the-shelf) approach, and end-to-end design, manufacture and install.
Your kitchen is the hardest-working room in the house. It’s where the morning rush happens, where the kids do their homework, and where everyone ends up at a dinner party. Getting it right is worth doing properly, and that usually means working with a kitchen designer rather than picking cabinets off a shelf and hoping for the best.
We design, manufacture and install custom kitchens from our own Auckland factory, so we know exactly what a good designer brings to a renovation, and how to tell a great one from a mediocre one. This guide covers why local matters, what a kitchen designer actually does, how to choose the right one, and what to expect from the process.
Why Work With a Kitchen Designer in Auckland
You could DIY it or order a flat-pack, and for a simple job that’s fine. But a kitchen designer earns their fee by solving the problems you can’t see yet: the awkward corner that swallows storage, the layout that has you walking laps while you cook, the benchtop join in the worst possible spot. A designer sorts those out on paper, before anything is built and expensive to change.
Working with a designer based in Auckland, rather than an online service or someone across the country, adds a layer of practical knowledge that genuinely affects the result.
They Know Auckland Homes
Auckland’s housing stock is a real mix. Character villas and bungalows in Ponsonby, Grey Lynn and Mt Eden come with tricky angles and heritage considerations. The 1970s and 80s brick-and-tile homes across East and South Auckland have their own quirks. New builds in Hobsonville and Flat Bush start from a blank slate, and apartments on the city fringe need compact, clever cabinetry. A local designer has worked across all of it and knows what each type of home needs.
They Design for the Climate
Auckland’s humidity is enough to matter. A local designer knows which finishes hold up, matte laminates that don’t show every fingerprint, moisture-resistant Melteca for cabinetry, timbers that won’t warp, and how to ventilate a kitchen properly. It’s practical knowledge that makes your renovation last.
They Handle the Local Rules and Suppliers
Most straightforward kitchen swaps don’t need a building consent, but the moment you move plumbing, take out a wall or change the structure, council requirements come into play. A designer who works in Auckland knows when consent applies and can point you to a licensed professional for the structural work. They also have established relationships with local suppliers, which keeps your project on time and on budget, rather than waiting on parts from overseas.
💡 Design tip: Before your first meeting, take photos of your existing kitchen from every angle and note what frustrates you most. “Not enough bench space” and “the pantry is a black hole” give a designer far more to work with than “make it modern”.
What a Kitchen Designer Actually Does
A kitchen designer is part problem-solver, part project translator. They take how you live and turn it into a plan a builder can actually work from. That means:
- Working out the layout and flow so the sink, cooktop and fridge sit in a sensible working triangle, with enough clear bench space to actually cook.
- Designing storage around your life, custom cabinetry that fits your pots, your appliances and your habits, rather than generic boxes.
- Specifying materials and hardware that suit your budget and hold up over time, from benchtops to soft-close drawer systems.
- Producing a 3D design so you can see and adjust the kitchen before anything is built.
- Coordinating the build so the cabinetry, benchtop and installation all line up.
The difference shows up most in small and awkward spaces. A tight galley or a cramped villa kitchen can gain what feels like twice the usable room through good design alone, better storage, a smarter layout, without knocking out a single wall. That problem-solving is where the value of a designer really lands. If your kitchen is on the smaller side, our small kitchen renovation service is built around exactly this.
Design, Manufacture and Install Under One Roof
Not every kitchen designer builds what they draw. Many design, then hand the job to a separate cabinetmaker and a separate installer, which is where miscommunication and delays creep in. We do all three ourselves.
Our cabinetry is made in our own 700m² Auckland factory in Rosedale, using German laser technology that cuts and edge-bands to tolerances you’d struggle to spot by eye. Because there’s no outsourcing, we control the quality and the timeline, and there’s one team accountable from the first sketch to the final adjustment on install day. That single point of accountability is one of the biggest practical advantages of working with a design-and-build company rather than stitching together separate trades. You can see how the manufacturing side works in our look at how our custom kitchen cabinets are made.
“The kitchens that work best are the ones where the designer understood how the family actually lives before they drew a single cabinet. A layout that suits the way you cook and gather is worth more than any single expensive finish.”
— Little Giant Interiors Design Team
How to Choose the Best Kitchen Designer in Auckland
Not all kitchen designers are equal. When you’re comparing options, these are the things worth checking.
Local Experience and an Auckland Portfolio
Ask to see kitchens they’ve done in Auckland, ideally in homes like yours. A designer who has worked with sloping Titirangi sections, heritage rules in Devonport and open-plan new builds in Albany brings pattern knowledge you can’t get from a catalogue. Look for projects that feel familiar.
Custom, Not Cookie-Cutter
Some designers reshape the same few templates. A true custom designer starts from your space and your brief, a coffee station here, a hidden appliance garage there, and builds around it. Your home isn’t standard, so your kitchen shouldn’t be either. Ask directly whether they design from scratch or fit you into pre-made kits.
End-to-End Service
A renovation gets messy when you’re the one coordinating a designer, a cabinetmaker and an installer who’ve never worked together. A company that owns the whole process, design, manufacture and install, keeps it smooth, with one point of contact and no finger-pointing when something needs adjusting.
A Clear Process and Honest Timelines
Good designers show you their process: consultation, 3D render, then build and install. They’re upfront about how long each stage takes and what drives the cost. Vague answers on timing or price are a red flag.
Use this quick checklist when you meet a designer:
| Ask them | What a good answer sounds like |
|---|---|
| Can I see Auckland kitchens you’ve completed? | A real portfolio of local projects, ideally in similar homes. |
| Do you design from scratch or use set kits? | Fully custom, designed around your space and how you use it. |
| Who builds and installs it? | One team, in-house, from design through to install. |
| What’s the timeline and what affects it? | A clear staged timeframe and honest cost drivers. |
| Will I see a 3D design before you build? | Yes, with room to adjust before anything is made. |
| Is the design cost inside the quote, or extra? | A straight answer either way, in writing. |
| Will I get elevations and a written specification? | Yes, listing board, doors, edge treatment, hardware brand and benchtop. |
| Which drawer and hinge hardware do you fit as standard? | A named brand and range, not just soft-close. |
| Does this quote include the benchtop, appliances and install? | A clear scope line, so you know what you are comparing. |
| Who handles it if my job needs consent or structural work? | A referral to a Licensed Building Practitioner or council, not a shrug. |
| What is the guarantee, and on what exactly? | Separate terms for materials, hardware and installation workmanship. |
What to Bring to the First Consultation
The first meeting goes much better when you turn up with a few things. None of it takes long to gather and all of it saves a round trip later.
- Photos of the room from every corner, plus one straight-on shot of each wall.
- Rough measurements: wall lengths, ceiling height, window and door positions. The designer will measure properly, but this shapes the first conversation.
- A list of what annoys you now. Not enough bench space, the pantry is a black hole, two people cannot pass each other. Specific complaints are worth more than a mood board.
- Your appliance plans. Keeping the existing ones, or replacing them? Model numbers if you have them, because cut-out sizes drive the cabinetry.
- A realistic budget range, and whether it includes benchtop, appliances and install.
- Anything you have already ruled out. Saying you do not want an island is as useful as saying you do.
How Kitchen Designers Charge in Auckland
There are three fee models in this market and they are not comparable line for line, so it pays to know which one you are looking at before you decide anything is expensive.
- Design rolled into the build. The design costs nothing separately because the company also manufactures and installs the kitchen, and recovers the design work inside the project price. This is how most Auckland kitchen companies work, ourselves included, and it is why our first in-home consultation and preliminary 3D design are free.
- Design charged separately, then you buy the kitchen elsewhere. Independent kitchen designers and interior designers usually charge hourly or as a percentage of the build cost. You get impartial advice and drawings you own, and you then take those drawings to a manufacturer to be priced.
- A design fee that is credited back. Some companies charge for the design up front and credit it against the project if you go ahead. Worth asking about, because it changes what walking away costs you.
Two questions settle most of the confusion. First: is the design cost inside this number or on top of it? Second: if I do not proceed, do I own the drawings? A company that answers both quickly is being straight with you. A company that will not put the answer in writing is telling you something as well.
💡 Design tip: If you are getting two or three quotes, ask each one for the same scope in writing: cabinetry only, or cabinetry plus benchtop plus install. Most of the gap between quotes in Auckland is scope, not margin, and you cannot see that until the scope is written down.
Kitchen Designer, Kitchen Company, Cabinetmaker or Joiner: Who Does What
People searching for a kitchen designer in Auckland end up looking at four quite different kinds of business, all using similar language. Here is what actually separates them.
| Who | What they do | When they are the right call |
|---|---|---|
| Independent kitchen designer | Designs only. Produces plans, elevations and a specification you take to a manufacturer. | You want impartial design advice, or you are managing the build yourself and want to tender the cabinetry. |
| Kitchen company that designs and manufactures | Design, manufacture and install under one roof, with one contract and one point of accountability. | You want the person who drew it to be the person answerable for it on install day. This is what we do. |
| Cabinetmaker or joinery shop | Builds to someone else’s drawings. Excellent makers, but design is usually not the service. | You already have a design you are happy with, from a designer or an architect. |
| Retailer or flat-pack supplier | Configures standard modules to your measurements, usually in-store or online. | Simple rectangular layout, tight budget, and you are comfortable with filler panels where modules do not reach. |
The word to watch is “designer” attached to a business that only sells modules. There is nothing wrong with buying modules, but a module configurator and a designer solving a problem in your specific room are different services at different prices, and being clear about which one you are buying prevents most of the disappointment in this category.
Qualifications and Credentials Worth Checking in New Zealand
Kitchen design is not a licensed occupation in New Zealand the way electrical or plumbing work is, so anyone can call themselves a kitchen designer. That does not mean there is nothing to check. There is a formal qualification and a professional body, and most homeowners have no idea either exists.
The National Kitchen and Bathroom Association (NZ) Inc., or NKBA, is the industry body. It runs the New Zealand Diploma in Kitchen Design, holds an annual Excellence in Design awards programme, and publishes a Find a Designer directory of its members. None of that is a legal requirement, and plenty of excellent designers are not members. But if you want a second opinion on whether someone is a serious practitioner rather than a salesperson with a CAD licence, the diploma and the directory are two checkable, public things you can look at in five minutes.
The other credential that matters is not a design one at all. If your kitchen involves structural work, moving a load-bearing wall, or altering the primary weathertightness of the building, that is restricted building work and it must be carried out or supervised by a Licensed Building Practitioner. Consent requirements depend on exactly what you are doing and on your property, so confirm your specific job with an LBP or with Auckland Council rather than taking any blog’s word for it, this one included. A good designer will tell you when to make that call and will usually make the introduction.
What the Design Process Actually Produces
“Design” is a vague word until you see the documents. A properly designed kitchen produces a specific set of deliverables, and knowing what to expect makes it much easier to tell a real design service from a sales pitch with a picture attached.
- A measured plan. The room as it is, dimensioned, including the things that constrain you: window and door positions, existing plumbing and waste, switchboard, ceiling height, and where the walls are out of square.
- Elevations. Each run of cabinetry drawn flat, with heights and widths. This is where you catch a pantry that fouls a door swing or an appliance that will not fit under a benchtop.
- A 3D render. What it will look like, in your colours, so you can change your mind while changing your mind is free. We provide a free preliminary 3D design after the first consultation for exactly this reason.
- A specification schedule. Board, doors, edge treatment, hardware brand and model, handles, benchtop material and edge profile. This is the document that makes two quotes genuinely comparable.
- An appliance and services schedule. Which appliances, what cut-out sizes they need, and where power, water and waste have to end up. Getting this wrong is the most common cause of a delay on install week.
If a designer will not give you elevations and a written specification, you do not have a design. You have a quote with a render attached, and you will discover the difference at the worst possible moment.
Designer Kitchens: What the Word Actually Buys
“Designer kitchen” gets used to mean expensive, which is not quite what it means. What separates a designed kitchen from a merely fitted one is that every decision was made deliberately for your room rather than defaulted from a catalogue: cabinet heights set to the people who use them, drawer widths set to what actually goes in them, appliance placement set by how you cook, and the awkward corner solved rather than filled.
You can spend a great deal of money and not get that, and you can spend a mid-range budget and get all of it. High-end finishes, integrated appliances and stone with a mitred edge are separate choices that sit on top. The design is the part that decides whether the kitchen works; the finishes decide how it looks doing it. If your budget is tight, buy the design thinking and the hardware, and keep the finishes simple. That order round almost never disappoints anyone.
For the finish decisions themselves, our guides to kitchen colour schemes, comparing kitchen quotes and handleless kitchens go deeper than we can here.
What to Expect From the Design Process
A good kitchen design process is straightforward and keeps you in control of the decisions.
- Free in-home consultation. We come to you, walk the space, and talk through how you cook, host and live. Measuring in the room beats guessing from a floor plan.
- 3D design and render. You see your kitchen before it’s built, every drawer, finish and colour, and can adjust the island size or swap a benchtop before we commit anything to the machine.
- Manufacture. Once you sign off, we build your cabinetry in our Auckland factory, on our own timeline rather than an importer’s.
- Installation. Our team fits it in your home, making sure every hinge, drawer and panel sits right.
Working with local designers means the practical stuff is easy too, a site visit to tweak a detail in Ellerslie or Howick is a quick drive, not a three-time-zone phone call. You can read more about the full journey on our how we work with you page.
Designing a Kitchen for Your Type of Auckland Home
The generic advice about work triangles applies everywhere. What does not travel is the specific constraint sitting in your particular house, and Auckland has four or five recognisable kinds. A designer who has worked across them will name your constraint in the first ten minutes.
| Home type | What usually constrains the design | What tends to solve it |
|---|---|---|
| Villa or bungalow (Ponsonby, Grey Lynn, Mt Eden, Devonport) | High ceilings, walls that are out of square, a chimney breast, small original rooms and sometimes heritage or character overlays. | Scribed cabinetry rather than modules, full-height units that use the ceiling, and a clear early answer on whether any wall is structural. |
| 1960s–80s brick-and-tile (East and South Auckland) | A closed-off kitchen separated from the living area, and a bulkhead or soffit above the old cabinetry line. | Opening up to the living space where the structure allows, and deciding early whether the bulkhead comes out or gets designed into. |
| Apartment or terrace (city fringe, Britomart, New Lynn) | Fixed services, body corporate rules, no room to move plumbing, and access constraints on install day. | Designing around the existing waste and riser positions, compact appliances, and checking the building rules before the design is finalised, not after. |
| New build or recent townhouse (Hobsonville, Flat Bush, Albany) | A blank rectangle with the services already positioned, and a builder timeline you have to fit into. | Getting cabinetry drawings finalised early enough to lock the services, and using the freedom to design the storage around how you actually cook. |
Whatever the house, the pattern is the same: the sooner the constraint is on the drawing, the cheaper it is to design around. Constraints found on install day are the expensive kind.
Design, Manufacture and Installation: How the Timeline Actually Runs
People ask how long a kitchen takes, and the honest answer is that only one part of it is in the builder’s hands. Here is roughly how a design-and-install project sequences, and where the time actually goes.
- Consultation and measure. An hour or so in your home. The measure has to happen in the room, not off a floor plan, because a 20mm difference between two ends of the same wall changes the cabinetry.
- Design and 3D render. The stage where changes are free. Use it. Move the island, swap the benchtop, argue about the pantry. Every change here costs nothing and every change after manufacture costs a great deal.
- Sign-off and specification. The point where the drawings and the written specification are locked and the appliances are confirmed. Late appliance changes are the single most common cause of a delay, because cut-out sizes drive the cabinetry.
- Manufacture. Several weeks, and this is where the calendar time sits. Manufacturing locally rather than importing takes the shipping lead time out of it entirely, which is a large part of why we make our own.
- Installation. Days rather than weeks for the cabinetry itself, then the benchtop template and fit, then plumbing and electrical connection.
💡 Design tip: Confirm your appliances before design sign-off, not after. Almost every timeline that slips in this trade slips because an appliance changed and the cabinetry around it had to be recut.
Current Auckland Kitchen Trends
If you’re planning a renovation, it helps to know what’s resonating in Auckland kitchens right now, so you can borrow what suits you rather than following everything.
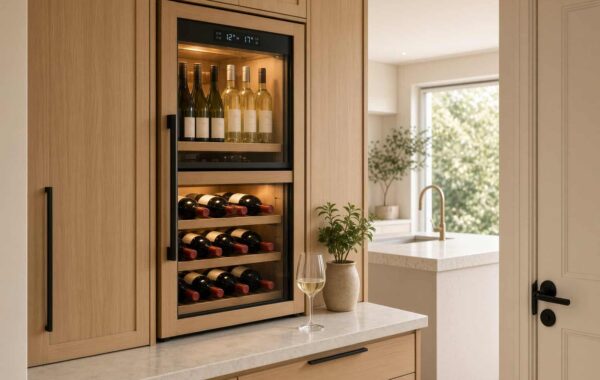
- Open-plan with smarter storage: the open kitchen isn’t going anywhere, but the focus has shifted to hiding the clutter, pull-out pantries, appliance garages and deep drawers that keep benchtops clear.
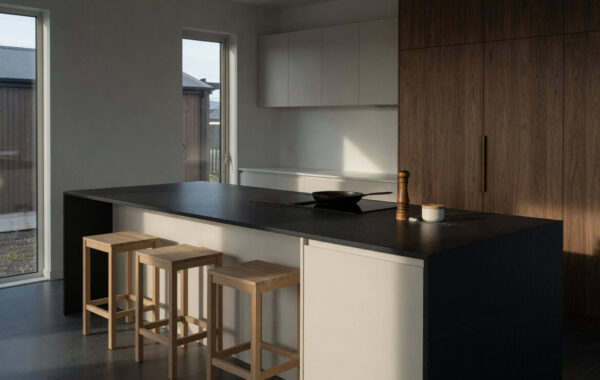
- Mixed materials: stone benchtops paired with warm timber cabinetry, or matte black against a lighter finish, for contrast that still feels balanced.
- Bold and two-tone cabinetry: deep greens, navies and charcoals, often as a darker island against lighter perimeter units, for personality without going overboard.
- Handleless and clean lines: J-pull and channel profiles for a sleek, minimal look.
- Considered lighting: layered under-cabinet, pendant and accent lighting rather than one central light.
A designer’s job is to adapt these to your home rather than copy them wholesale. For a deeper look, see our guides to kitchen design trends in NZ, the Scandinavian kitchen look, kitchen island layouts and butler’s pantries.
What Should You Budget?
Cost is usually the first question, and the honest answer is that it depends on size, layout changes, materials and appliances. Here are the figures we publish on our own kitchen cabinetry cost calculator, so the number on this page and the number on that one agree.
| Scope | Typical Auckland range (2026) |
|---|---|
| Custom kitchen cabinetry, supplied and installed | $20,000 – $50,000+ |
| Entry-level cabinetry, smaller or simpler layouts | $5,000 – $15,000 |
| Mid-range cabinetry, the band most Auckland homes land in | $20,000 – $35,000 |
| High-end cabinetry | $35,000 – $50,000+ |
| Replacing the doors and fronts only | $2,000 – $10,000 |
Those figures cover cabinetry supplied and installed. Benchtops, appliances, splashbacks, flooring, plumbing and electrical sit on top of them, which is the single most common reason two quotes that look far apart turn out to be quoting different things. When you compare, check the scope line by line before you compare the totals.
The clearest way to get a feel for your own project is to break it down. Our kitchen benchtop cost guide covers one of the biggest line items, our comparison of modular versus custom kitchens explains where the price difference actually sits, and our kitchen cabinetry cost calculator emails you an estimate after a few questions.
➡ Book your free in-home design consultation with Little Giant Interiors
➡ See how our design and build process works
➡ Meet our in-house kitchen design team in Auckland
Why should I hire a kitchen designer in Auckland?
A kitchen designer in Auckland brings local knowledge that changes the result: they understand the city home stock, from heritage villas in Devonport to new builds in Albany, know which materials handle our humidity, and know when to bring in a Licensed Building Practitioner. They solve storage and flow problems on paper before anything is built, and they work with local suppliers to keep the project on time.
How much does a kitchen designer cost in Auckland?
Most Auckland kitchen companies, including us, roll the design into the overall project rather than charging a separate design fee, with a free initial in-home consultation. Independent kitchen designers and interior designers usually charge hourly or as a percentage of the build. The two models are not comparable line for line, so ask directly whether design sits inside the quote and whether you own the drawings if you go elsewhere.
How much does a custom kitchen cost in Auckland in 2026?
Custom kitchen cabinetry supplied and installed runs $20,000 to $50,000+ in Auckland, with entry-level work at $5,000 to $15,000, the mid-range band most homes land in at $20,000 to $35,000, and high-end at $35,000 to $50,000+. Replacing the doors and fronts only sits at $2,000 to $10,000. Benchtops, appliances, splashbacks, plumbing and electrical sit on top of those figures.
What does a kitchen designer actually do?
A kitchen designer plans the layout and working triangle, designs custom storage around how you live, specifies materials and hardware to suit your budget, produces a 3D design so you can see it before it is built, and coordinates the build. The deliverables should include a measured plan, elevations, a 3D render, a specification schedule and an appliance and services schedule. In small or awkward spaces, good design alone can make a kitchen feel far larger without structural work.
Do kitchen designers need qualifications in New Zealand?
Kitchen design is not a licensed occupation in New Zealand, so anyone may use the title. There is a formal qualification though: the New Zealand Diploma in Kitchen Design, run through the National Kitchen and Bathroom Association (NZ) Inc. The NKBA also publishes a Find a Designer directory of members and runs an annual Excellence in Design awards programme. Plenty of good designers are not members, but the diploma and the directory are two public things you can check.
How do I choose the best kitchen designer in Auckland?
Look for genuine local experience and an Auckland portfolio, a fully custom approach rather than pre-made kits, and end-to-end service so one team handles design, manufacture and install. Ask to see completed local kitchens, ask whether you get elevations and a written specification, ask which hardware brand they fit as standard, and expect clear, honest timelines and cost drivers.
What is the difference between a kitchen designer and a kitchen company?
An independent kitchen designer designs only, and hands you drawings you take to a manufacturer. A kitchen company designs, manufactures and installs under one contract, so the person who drew it is answerable for it on install day. A cabinetmaker builds to someone else drawings, and a retailer configures standard modules to your measurements. All four are valid, but they are different services at different prices.
Do I need a kitchen designer or can I use a flat-pack?
Flat-pack works for a simple, standard layout on a tight budget. If your space is awkward, your storage needs are specific, or you want a result tailored to your home, a designer earns their fee by solving those problems and specifying cabinetry that fits properly with no filler panels. Custom design also tends to hold its value better over time.
Should the kitchen designer also build and install the kitchen?
It helps a lot. When one company designs, manufactures and installs, there is a single point of accountability and far less risk of miscommunication or delay between separate trades. We do all three from our own 700 square metre factory in Rosedale, which lets us control quality and timelines from the first sketch to install day.
Does a kitchen renovation need building consent in Auckland?
It depends entirely on what you are doing, so confirm your own job rather than relying on a general answer. Swapping cabinetry in the same layout is a different proposition from moving plumbing, removing a wall or altering the structure. Structural work and anything affecting weathertightness is restricted building work and must be done or supervised by a Licensed Building Practitioner. Check your specific project with an LBP or with Auckland Council before you commit to a layout.
How long does a kitchen renovation take in Auckland?
After you sign off the design, a custom kitchen typically takes several weeks to manufacture and install, depending on materials and complexity. Because we manufacture locally rather than importing, we avoid the long lead times that come with overseas-made cabinetry. Your timeframe is confirmed at the design stage so there are no surprises.
What kitchen trends are popular in Auckland right now?
Open-plan layouts with hidden storage, mixed materials like stone and timber, bold two-tone cabinetry in greens and navies, handleless clean-line designs, and layered lighting are all popular in Auckland kitchens. A good designer adapts these to your home and lifestyle rather than applying them wholesale.
Have you been putting off your kitchen renovation?
We offer flexible finance options to help you get your dream kitchen sooner. Learn more about our interest-free finance options.
References
- Little Giant Interiors — Custom Kitchen Cabinetry Cost Calculator (NZ) 2026: Auckland cabinetry price bands
- National Kitchen and Bathroom Association (NZ) Inc. — New Zealand Diploma in Kitchen Design, Find a Designer directory and Excellence in Design awards
- NKBA (NZ) — Find a Designer member directory
- MBIE Building Performance — building consents, restricted building work and Licensed Building Practitioners
- Little Giant Interiors — our design, manufacture and installation process