

Quick answer: Banquette seating works best built in as joinery: a framed seat deck that doesn’t flex, drawers on full-extension runners rather than lift-up lids, board kept clear of heaters and hard sun, and an openable window behind it checked against the Building Code.
A banquette looks like the easiest piece of furniture in the house. It’s a bench against a wall with a cushion on it. Then someone sits down hard on the end, the seat deck gives a little, the lid you lift to get the picnic rug out hits the window sill, and the cushion that was meant to sit flat has a ridge where two boards meet. Every one of those faults is decided at the drawing stage, long before anyone chooses a fabric.
We build banquettes the way we build kitchens: measured on site, drawn with the rest of the room, cut in our Rosedale factory and fitted by our own installers. This guide covers where built-in seating earns its place, how the seat is framed so it stays flat, the storage underneath, the shapes that work, what changes when the seat sits under a window, and which finishes cope with being sat on every day.
Banquette seating: where it earns its place and where it doesn’t
Banquette seating is fixed seating built against a wall, usually beside a dining table or at the end of a kitchen. Cafés use it because it fits more people into less floor. In a house, the reasons are a bit different. It’s about what the room has to do around the table, and about storage nobody else is using.
Chairs need room behind them, a banquette doesn’t
A dining chair takes up more space than the chair itself. Someone has to pull it back to sit down, and someone else has to walk behind it while they’re sitting. That clear zone behind every chair is floor you can’t use for anything else. Push one side of the table against a wall, put a built-in seat there, and that zone disappears on that side. The table can sit closer to the wall and the walkway moves to the open side only.
That’s why banquettes turn up so often in the awkward corners of Auckland homes: the end of a galley kitchen in a 1970s brick-and-tile house in Howick, the bay off the kitchen in a Grey Lynn villa, the narrow strip beside the island in an open-plan townhouse in Hobsonville. Most people call the result a kitchen nook. Each of those spaces is too tight for a table with chairs on four sides and too good to leave empty.
The trade-off is getting in and out. On a straight bench, the person in the middle has to wait for whoever’s on the end. On an L-shape or a U-shape, the person in the corner is properly stuck. For a young family that eats together, that’s rarely a problem, because the kids slide in and stay put. For a household where people eat at different times and get up often, it’s worth thinking about who’ll sit where before the shape is fixed.
A banquette, an island with stools, or both
Many people weighing up a banquette are also weighing up an island with stools. They do different jobs. Stools at an island are for perching: a quick breakfast, homework while dinner’s on, someone keeping the cook company. A banquette with a table is for sitting properly, for longer, facing each other.
If the room can only take one, think about how you actually eat. A household that mostly eats standing up or on the go gets more from the island. A household that sits down together most nights usually wishes it had the table. If you’re leaning towards stools, we’ve covered the stools-and-overhang route in our island guide, and Superior Renovations has a detailed set of kitchen planning measurements covering bench overhangs, stool heights and clearances around an island.
Some kitchens do both. A banquette tucked against the end of an island, sharing its benchtop as the table, is a layout we’re often asked about. It works when the benchtop overhang is deep enough to get your knees under and the seat is built into the island’s cabinetry rather than butted up against it. That’s a joinery problem, which is why it’s worth drawing early.
When built-in seating isn’t the answer
We’ll say it plainly: a banquette isn’t right for every room. If you move furniture around a lot, entertain big groups who need to mingle, or expect to change the dining table in a few years, freestanding chairs keep your options open. A built-in seat is fixed. It decides where the table goes for as long as it’s there.
It’s also a poor fit where the wall it sits against is doing other work. A wall with a heat pump head low on it, a radiator, a meter box or a door that swings into the corner will fight with a fixed seat. Those can often be moved, but moving them is building work, not joinery, so price it in before you fall for the idea.
💡 Design tip: Before committing, push your existing table against the wall where the seat would go and live with it for a week. You’ll find out quickly whether the corner gets light at breakfast, whether the walkway still works, and who ends up stuck on the inside.
How a built-in banquette is actually built
Strip away the cushion and a good banquette is a row of cabinets with a lid that people sit on. The cabinet part is ordinary cabinetry. The sitting part is not, and that’s where cheap banquettes go wrong.
The carcass and the plinth
We build the seat base as a run of carcasses, the boxes that make up any cabinet, standing on a plinth or a set of adjustable legs hidden behind a kickboard. The plinth gives two things. It lifts the board off the floor, which matters in kitchens where floors get mopped, and it lets us level the seat on floors that aren’t flat. In older villas and bungalows they almost never are.
The carcasses are fixed to each other and to the wall, so the whole run behaves as one piece. A banquette that’s only screwed together at the top will rack sideways over time as people slide along it. Fixed back to the studs, it doesn’t.
Why the seat deck needs a frame, not just a board
Most banquette guides skip this part. A shelf and a seat look similar on a drawing, but the loads are nothing alike. A shelf carries books spread evenly across it. A seat carries an adult sitting on one spot, sometimes dropping onto it from standing, sometimes kneeling on it to reach the window.
Laminex New Zealand’s Melteca technical data sheet says the board is suitable for load-bearing applications such as shelving, tables, desks, shop fittings and kitchen cabinets, and gives span tables “to establish the correct support spacings to achieve an acceptable deflection for a given loading”. The heaviest row in those tables is 500 kg per square metre, and the tables are written for loads spread evenly across the board.
How far a Melteca board may span at the heaviest published load
Single-span shelf, 500 kg per square metre spread evenly, maximum span between supports in millimetres
12mm board
16mm board
18mm board
Source: Laminex New Zealand, Melteca Technical Data Sheet, issued November 2022.
Read that card the way a cabinetmaker does. Even at the heaviest load Laminex publishes, spread perfectly evenly, an 18mm board is only rated to span 310mm between supports. A person sitting down isn’t an even load. Laminex doesn’t publish a figure for a seat, and we won’t invent one. What the table tells you is the direction: a seat deck made from a single sheet of board laid across a long carcass, with nothing under it but the cabinet sides, is relying on the board to do something its maker never rated it for.
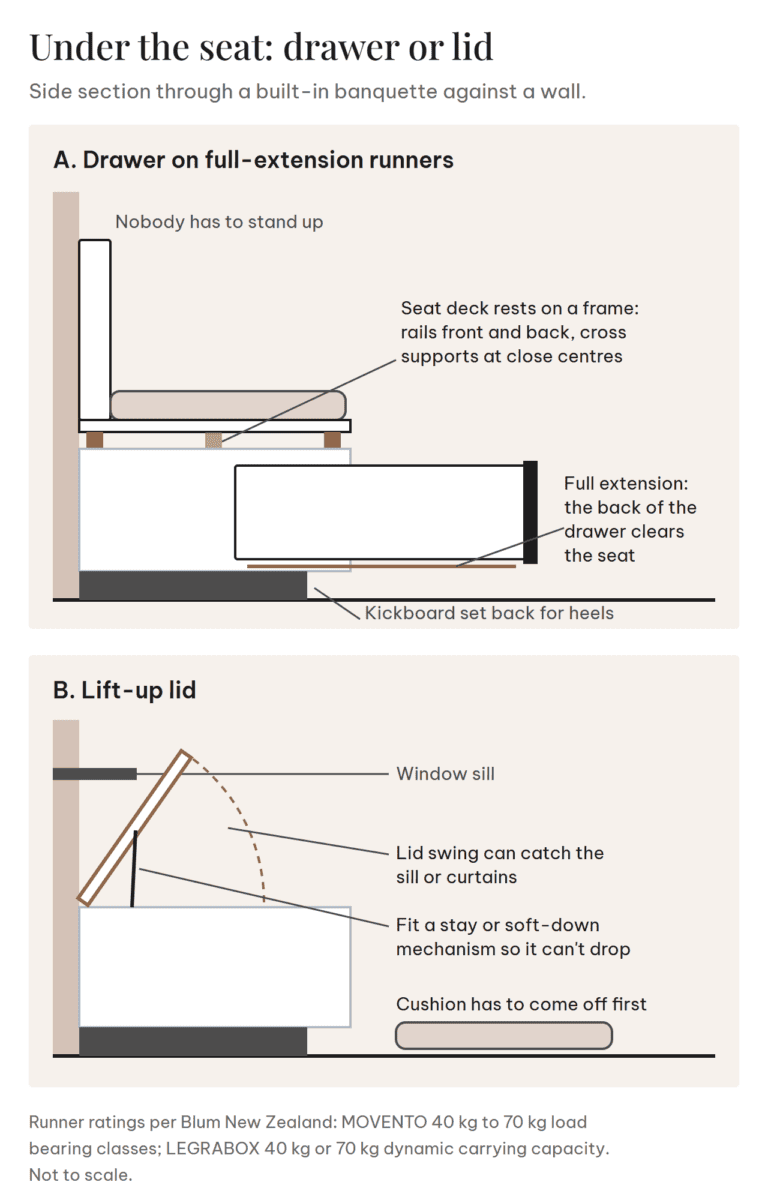
So we frame the deck. Rails run under it front and back, with cross supports at close centres, and the board that you sit on rests on that frame rather than spanning the cabinet. The frame carries the person. The board just has to stay flat between the rails. That’s the single most important structural decision in a banquette, and it’s invisible once the cushion’s on.
Scribing to walls that aren’t straight
A banquette sits tight against at least one wall and often two. In a newer house, the walls are close to straight and square. In a villa in Mt Eden or a bungalow in Mt Albert, they rarely are. Plaster bows, corners drift off square, and skirting boards wander.
The back panel and the end panels are scribed on site: trimmed to follow the actual line of the wall so there’s no gap you can drop a phone into. We allow extra material on those edges in the factory for exactly that. It’s the same job we do on every kitchen run that meets an old wall, and it’s why we measure on site rather than working from plans. Our design and build process includes a final site visit before anything is cut, and those measurements go straight into the machines.
The back: angled, upright or none at all
A banquette doesn’t strictly need a fixed back. Plenty are just a seat against a wall, with loose cushions doing the work. That’s the simplest build and the easiest to change later.
A fixed back makes the seat more comfortable for long meals, and it can be angled slightly so you’re not sitting bolt upright. The angle has to be decided with the cushion, because a thick seat cushion moves your back forward and changes how the backrest feels. A built-in back also covers the wall behind it, which is useful where that wall is scuffed or uneven, and it can hide a run of cable if you want power or lighting at the seat.
💡 Design tip: Order the cushions after the joinery is installed, made to the finished seat rather than the drawing. A few millimetres of scribe on an old wall changes the seat’s depth, and a cushion cut to the plan will either gap or bulge.
Storage under the seat: drawers, lift-up lids or open fronts
A bench seat with storage built in is the reason many people want a banquette at all. The space under the seat is one of the biggest storage volumes in a kitchen that nobody plans for. It runs the full length of the seat, it’s deep, and it’s right beside the table. What you put in it depends on how you get into it, and there are three ways.
Drawers: the option we recommend most
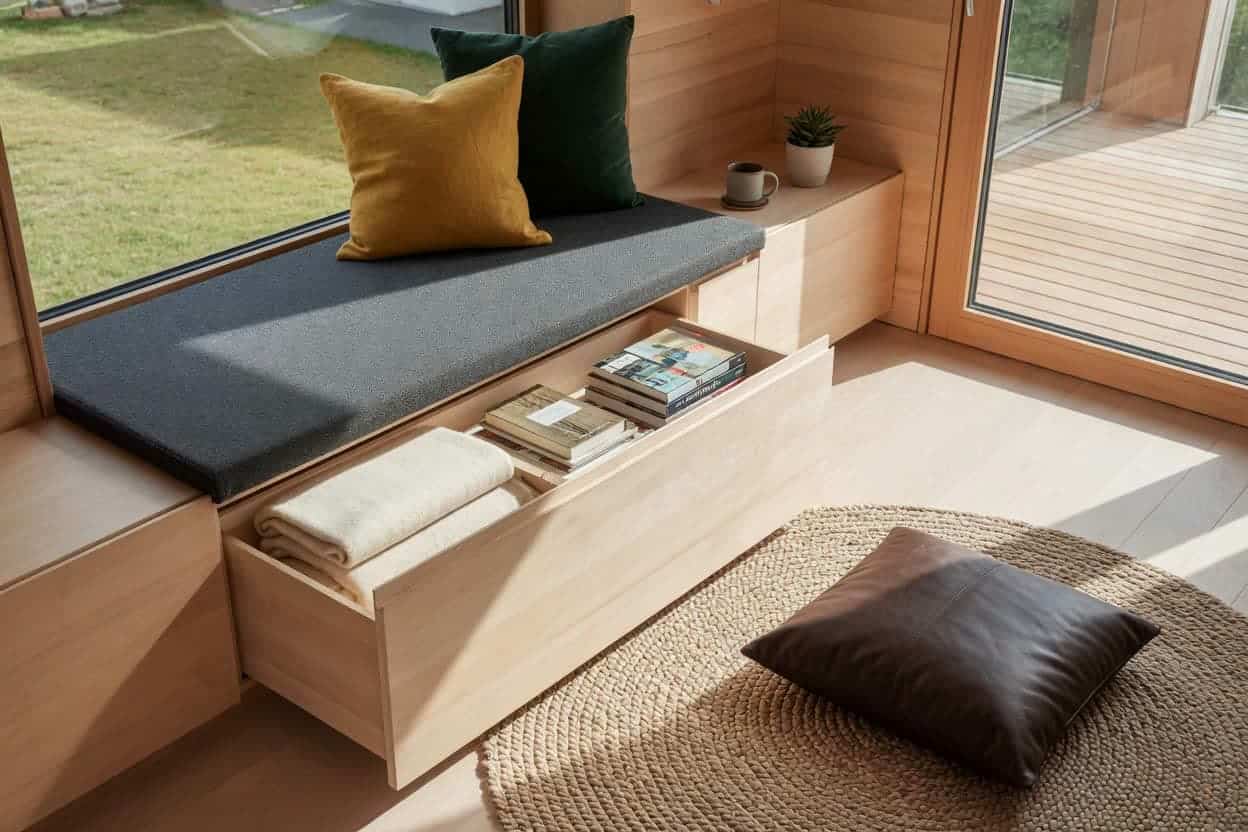
Drawers under the seat let you get to everything without anyone standing up. You pull one out, take the placemats or the board games, and push it back. Nobody has to lift a cushion, and nobody sitting on the seat is in the way.
The catch is that these are low, wide, deep drawers sitting just above the floor, and that’s a demanding place for a drawer runner. Blum, one of the hardware makers we work with, says this about its MOVENTO runner on its New Zealand product page: “Thanks to its superb sag values, the runner system is ideal for applications near to the floor, too.” The same page gives MOVENTO “40 kg to 70 kg load bearing classes” and names this exact use: “very large and spacious pull-outs, providing ample storage space under a bench, for example.”
Blum’s LEGRABOX drawer system, which comes as a complete box rather than a runner for a timber drawer, is described on its New Zealand page as having “high dynamic carrying capacities of 40 kg or 70 kg”. The heavier class is worth specifying under a seat, because these drawers tend to end up holding the heavy things: the spare crockery, the slow cooker, the bag of potatoes.
Both systems open to full extension, so the back of the drawer comes all the way out from under the seat. A cheap side-mount runner that only opens three-quarters of the way leaves the back quarter of a deep drawer where you can’t see into it, which under a seat means it becomes a place things go to be forgotten. If you’d like the detail on how soft-close runners work, we’ve written up how soft-close drawer runners close gently and the ones we fit.
Lift-up lids: cheaper, but awkward with a cushion on top
A hinged lid that lifts like a toy box is the cheapest way into a banquette, and it holds the most because there’s no drawer box taking up space. It’s the right choice for things you get out once a season: the Christmas decorations, the camping gear, the picnic rug.
It’s the wrong choice for anything you use weekly. To open it, everyone has to get off that section of seat and the cushion has to come off first. A lid under a window can hit the sill or the curtains on the way up. And a lid that drops shut on small fingers is a real risk in a house with young children, so a lid should always have a stay or a soft-down mechanism that holds it open and lowers it slowly.
If you do want lids, split the seat into short sections rather than one long lid. A short lid is lighter, only one person has to move, and the cushion can be made in matching sections so you only lift the piece you need.
Open cubbies and toe-kick space
The third option is no door at all: open cubbies under the front of the seat for baskets. It’s relaxed, it’s cheap, and it suits a casual dining nook. The downside is dust and visual clutter at floor level, right where people’s feet go.
Whatever you choose, think about feet. People sitting on a banquette tuck their heels back under the seat. A kickboard set back from the front edge gives them room to do that without scuffing the drawer fronts. We’ll show you the recess on the 3D drawing so you can judge it before anything is made.
💡 Design tip: Mix the access to match the contents. Drawers at the end nearest the kitchen for everyday items, a lift-up section in the corner of an L-shape where a drawer can’t reach anyway, and nothing at all in front of a heat source.
Shapes and layouts for built-in kitchen seating
The shape of a banquette comes from the room, not from a catalogue. Each one behaves differently once people are sitting in it.
Straight bench against one wall
The simplest and most flexible shape. One seat along a wall, chairs or a second bench on the other side of the table. It’s easy to get in and out of from either end, it suits a rectangular table, and it fits the narrow end of a galley or a strip along an open-plan kitchen. If you’re unsure, start here. It’s the version people are least likely to regret.
L-shaped corner seating
An L wraps two walls of a corner, which gets the most seating into the smallest floor area. It needs a table that suits a corner, usually square or round, so nobody’s knees hit a table leg.
The corner itself is the problem. Where the two seats meet, there’s a block of space under the seat that a drawer can’t reach from either side. It’s the same blind-corner issue as a kitchen corner cupboard. We either give that corner a lift-up lid, leave it as a void, or turn it into a deep drawer that opens from one side only. All three are fine. What isn’t fine is pretending the space is accessible on the drawing and finding out otherwise when it’s built.
U-shaped and booth seating
A U wraps three sides of a table and feels like a café booth. It’s cosy and it seats a lot of people, but the middle seat is the hardest in the house to get out of. It works best in a bay window or an alcove where the U is already formed by the walls. In the middle of an open room, it can look like furniture that’s been stranded there.
Curved banquettes
Curved seating follows a round table or a curved bay. It’s the most elegant shape and the most demanding to build, because the seat, the back and any drawer fronts all have to follow the same curve. Curved joinery is made differently from straight runs, often in short segments set at slight angles, so plan more time for the design and expect it to cost more than the same length of straight seat. If the room has a genuinely curved wall, it’s worth it. If it doesn’t, an L-shape around a round table gives a similar feel for less.
Choosing the table to go with it
The table matters as much as the seat. A table with four legs at the corners means somebody on the banquette is always straddling a leg. A pedestal base, a single central column or a trestle frame lets people slide along the bench without catching their knees. Round or oval tops are friendlier on an L or a U because there’s no corner to hit.
The height of the seat has to be set from the table, not the other way around, and the cushion’s thickness has to be counted too. That’s why we ask which table you’re keeping or buying at the first meeting. We’d rather draw the seat around the real table than a generic one. For a kitchen where the seating is drawn in with the cabinetry from day one, have a look at a kitchen designed with the seating and storage drawn together.
Window seats: light, heat and the Building Code
The most popular place for built-in seating is under a window, and it’s easy to see why. The light’s good, the view’s there, and a bay or a deep sill already suggests a seat. A window seat also brings three problems that a seat against a solid wall doesn’t have.
A seat under an openable window changes the fall risk
The New Zealand Building Code deals with falls in clause F4, safety from falling. It’s set out in Schedule 1 of the Building Regulations 1992. Clause F4.3.1 says that where people could fall 1 metre or more from an opening in the external envelope of a building, “a barrier shall be provided”. Clause F4.3.4(g) says barriers shall “restrict the passage of children under 6 years of age when provided to guard a change of level in areas likely to be frequented by them”.
There’s also a line in clause F4.3.4(h) that barriers should be built so they’re “not readily able to be used as seats”, but the Code says plainly that this doesn’t apply to housing. So the Code isn’t telling you that you can’t have a window seat at home.
What it does tell you is what to think about. A window sill that sits at a safe height above the floor may not be at a safe height above a seat. Put a seat under an openable window on an upper floor, or on a ground floor with a drop outside, and a child standing on the seat is now much closer to the opening than they were standing on the floor. Whether that window then needs a restrictor, a fixed lower pane or a barrier is a question for your designer and Auckland Council, not for a cabinetmaker. We flag it on the drawing.
Important note: If your window seat sits under an openable window with a drop of 1 metre or more outside, ask a Licensed Building Practitioner, your designer or Auckland Council whether the window needs a restrictor or barrier before the seat goes in. Any power, USB outlets or lighting built into a seat or backrest must be installed by a registered electrician, and moving a heater, heat pump or wall to make room for a seat is building work, not joinery.
Sun and heat on the seat
A seat in a north- or west-facing window gets a lot of sun, and so does the joinery. Board and door makers are specific about heat. Laminex’s Melteca data sheet says the board must be kept clear of nearby heat sources “such as free standing fire places and space heaters”, that “the structural life of the substrate may be impaired if temperatures exceed 50°C for prolonged periods”, and that it can withstand short-term exposure to 65°C.
Thermoformed doors carry their own warning about sun. The Dezignatek technical data sheet says “prolonged or excessive exposure to high temperatures or direct sun should be avoided”, that this “is especially true for darker colours that will absorb more heat”, and that “surface temperatures above 50 degrees Celsius may result in delamination and will not be covered by warranty”.
So for a sunny window seat, we steer drawer fronts towards finishes that cope with sun, keep thermoformed fronts in lighter colours if you want them at all, and never put a heater or heat pump outlet blowing straight onto the joinery. If there’s a panel heater under the window now, it either moves or the seat stops short of it.
Condensation and the window sill
Single-glazed windows in older Auckland houses often fog up on cold mornings, and that water runs down to the sill. A window seat that butts up to that sill sits in the wet. The Melteca data sheet says “any exposed substrate must be sealed before service” and that the board “must not be used in high humidity or wet areas such as saunas or showers”.
A window seat isn’t a sauna, but the cut edge of the seat or back panel where it meets a damp sill is exactly the raw substrate Laminex is talking about. We edge-band and seal every edge that faces the window, and we leave a small gap or a separate sill trim so the seat isn’t sitting in the water that collects there. If the window is badly affected, fixing the condensation first will do more for the seat than any finish.
Window seats beyond the kitchen
Everything above applies wherever the window is. A bedroom window seat with drawers for spare bedding, a reading seat on a landing, a bench in a hallway with shoe storage below: they’re all the same joinery, and the same Code question applies to the upstairs ones. We make window seats and built-in joinery for the rest of the house as well as kitchens, so tell us about any other spots when we come to measure.
Finishes and wear: what a seat’s surfaces need
A banquette gets treated harder than most cabinetry. People sit on it, kneel on it, drag bags along it and kick it. Each surface needs a finish that copes with what it gets.
The seat itself
The sitting surface is almost always covered by a cushion, and that’s not just for comfort. Laminex’s data sheet is direct about where its board shouldn’t go: “Do not use Melteca in constant wear situations such as sink bench tops, high use shop counters, bar tops or restaurant tables.” A seat that people slide along every day is a constant-wear surface. Under a fitted cushion, the board is protected and that’s fine. A bare melamine seat with no cushion would be asking it to do a job its maker has ruled out.
If you want a hard seat with no cushion, which suits some Scandinavian-style kitchens, the seat top needs to be a material made for wear. Solid timber with a hard-wearing finish can do it, as can the same surface you’ve chosen for your benchtop. That’s a conversation for the design stage, because it changes how the seat is built and edged.
The front edge and the kickboard
The front edge of a seat gets more wear than any other part of it. It’s where people sit down, where the backs of legs rub, and where bags and shoes catch. A thick, well-bonded edge-band on the seat board and a rounded or softened front edge both help, as does a cushion that wraps slightly over the front.
The kickboard takes the scuffs from heels. A darker kickboard, or one set back further than you’d use in a kitchen run, hides most of it. It’s a small detail that makes a real difference to how the seat looks after a year.
Matching the seat to the kitchen
Most people want the banquette to look like part of the kitchen, and building both together is the easiest way to get that. The drawer fronts can match the kitchen doors, the seat top can match the benchtop, and the handles or finger pulls can carry through. When we make both, they come off the same boards in the same factory, so the colour matches. A banquette added later by someone else, from a different batch or a different maker, can end up a shade out.
If you’d rather the seat look like furniture than cabinetry, the opposite approach works too: a contrasting timber, a painted finish or an upholstered front. Either way, decide early. The finish affects the board we cut it from.
Keeping it from dating
Built-in seating stays in the house far longer than a set of dining chairs, so the fixed parts are worth keeping plain. A simple drawer front, a quiet colour and a clean edge will still look right when the room around it changes. Put the personality into the parts that are cheap to swap: the cushion fabric, the scatter cushions, the table and the light above it.
Curved fronts, fluted panels and strong colours can all look great on a banquette. They just commit you for longer. If you love one, use it knowing that, rather than because it’s in this season’s photos.
Cushions and upholstery
Cushions are usually made by an upholsterer to the finished seat. Removable covers you can wash are worth paying for at a kitchen table, and a firmer foam keeps its shape better on a seat used every day. Sectioned cushions that match the drawer or lid sections let you get into one bit of storage without moving the whole lot.
💡 Design tip: Ask for a sample of the drawer-front board in the window light where the seat will go. A colour that looks right in the showroom can look completely different in strong afternoon sun, and a dark colour is the one that’ll take the heat.
Planning a banquette with Little Giant Interiors
A banquette is a small piece of joinery with a lot of decisions in it. We work through them in a set order, and a little preparation on your side makes the first meeting far more useful.
What to bring to the first conversation
Three things help most. First, the table: the one you have, or the one you’re planning to buy, with its size and the shape of its base. Second, a rough idea of what the storage is for, because it decides whether we draw drawers, lids or open space. Third, a list of anything on the wall where the seat will go: windows, heaters, power points, a heat pump head, a door.
From there we’ll draw the seat in 3D with the rest of the kitchen, or on its own if it’s a stand-alone piece, so you can see how it sits in the room before anything is made.
How it’s made
Once the design is signed off, we come back for a final site visit to take exact measurements, and those measurements are fed into our machines. Everything is cut in our own Auckland factory in Rosedale on German laser machinery for a precise finish, then edge-banded and assembled. One company designs, makes and installs it, so the person who drew your seat frame and the person who fits it are working from the same drawing.
Being made to order has one honest downside: nothing is cut until that final measure is done and the design is signed off, so a built-in seat can’t be bought this weekend and fitted next. If the banquette is part of a bigger kitchen job, it slots into the same programme. If it’s a stand-alone piece, allow for the manufacturing step when you plan around it.
Installation
A banquette is usually one of the quicker pieces of joinery to install. The carcasses go in, get levelled on the plinth and fixed to the wall, the back and ends get scribed, and the seat deck goes on its frame. If the seat is part of a new kitchen, it goes in with the kitchen run. Any electrical work, such as power for a charging point or lighting in the backrest, is done by a registered electrician, and the joinery is drawn with the cable runs in it.
On cost
We don’t publish a price for a banquette, and a single figure here would mislead you. A short straight bench with open cubbies and a long curved booth with heavy-duty drawers are completely different jobs. What drives the price, roughly in order: the length of seat, whether it has drawers, lids or neither, the shape (straight, L, U or curved), whether there’s a fixed back, and the finish. If the seat is part of a new kitchen, the kitchen calculator above will get you a starting range for the cabinetry, and we’ll price the seat properly once it’s drawn.
Getting the seat right before the cushion goes on
Nobody notices a banquette that’s been built properly. They notice the one that creaks when Dad sits down, or the lid that won’t open because the cushion’s in the way. The difference is settled on paper, in the frame under the seat and the window behind it. That corner or bay that keeps asking for a seat? We’d be glad to come and measure it.
➡ Book your free in-home design consultation with Little Giant Interiors
➡ See how our design and build process works
➡ Draw the seating into a custom kitchen from the start
What is banquette seating?
Banquette seating is fixed seating built against a wall, usually beside a dining table or at the end of a kitchen. In a house it is normally built as joinery: a row of cabinets with a framed seat on top, a cushion, and often drawers or lids for storage underneath. It saves floor space because nobody needs room to pull a chair back on that side of the table.
Is a built-in banquette better than dining chairs?
It depends on how you use the room. A banquette saves floor space and adds storage, and suits households that sit down together. Chairs are easier to get in and out of and keep the layout flexible. If people eat at different times and get up often, or you entertain big groups, freestanding chairs may suit you better than a fixed seat.
Should banquette storage use drawers or lift-up lids?
Drawers suit anything you use weekly, because you can reach the contents without anyone standing up or moving a cushion. Lift-up lids hold more and cost less, so they suit things you get out once a season. Under a window, a lid can hit the sill or curtains. Many seats mix both: drawers at the busy end and a lid in a hard-to-reach corner.
What drawer runners work under a bench seat?
Low, wide drawers near the floor need runners that do not sag under load. Blum says its MOVENTO runner is ideal for applications near to the floor and comes in 40 kg to 70 kg load bearing classes, and names storage under a bench as a use. Its LEGRABOX system has dynamic carrying capacities of 40 kg or 70 kg. Choose full extension so you can reach the back.
Can a window seat affect Building Code compliance?
It can. Building Code clause F4 requires a barrier where people could fall 1 metre or more from an opening. A seat under an openable upper-floor window brings a child much closer to that opening. The Code does not ban window seats in housing, but ask your designer, an LBP or Auckland Council whether the window needs a restrictor or barrier before the seat goes in.
Why does a banquette seat need a frame underneath?
A seat carries a person sitting on one spot, which is far harder on a board than books on a shelf. Laminex publishes span tables for Melteca shelves, and even at its heaviest listed even load an 18mm board is rated to span only 310mm. We frame the seat deck with rails and close cross supports so the frame carries the weight and the board just stays flat.
Can a window seat sit in full sun?
Yes, with the right finishes. Laminex says Melteca board life may be impaired above 50 degrees Celsius for prolonged periods. Dezignatek says thermoformed doors should avoid prolonged direct sun, that darker colours absorb more heat, and that surfaces above 50 degrees may delaminate and are not covered by warranty. Keep sunny fronts lighter and never let a heater blow onto the joinery.
Which banquette shape suits a small kitchen?
A straight bench against one wall is the most flexible and the easiest to get in and out of. An L-shape fits the most seats into a corner but the corner storage is hard to reach and the inside seat is hard to leave. A U-shape works in a bay or alcove. Pair any of them with a pedestal or trestle table so knees do not hit legs.
How much does a built-in banquette cost?
We do not publish a single figure because the jobs vary too much. The main cost drivers are the length of seat, whether it has drawers, lids or open space, the shape, whether there is a fixed back and the finish. If the seat is part of a new kitchen, our kitchen cost calculator gives a starting range for the cabinetry, and we price the seat once it is drawn.
When should banquette cushions be ordered?
After the joinery is installed. Old walls are rarely straight, so the back and end panels are scribed on site, which changes the finished seat by a few millimetres. A cushion cut from the plan can gap or bulge. Have the upholsterer measure the finished seat, and consider sectioned cushions that line up with the drawers or lids underneath.
Related guides
- Built-in storage for the awkward space under the stairs
- Lighting planned into the cabinetry, from task strips to pendants
- Desks and storage made to fit a home office
Have you been putting off your kitchen renovation?
We offer flexible finance options to help you get your dream kitchen sooner. Learn more about our interest-free finance options.
References
- New Zealand Legislation, Building Regulations 1992, Schedule 1 (Building Code) clause F4 Safety from falling
- Blum New Zealand, MOVENTO runner system
- Blum New Zealand, LEGRABOX box system
- Laminex New Zealand, Melteca Technical Data Sheet (issued November 2022)
- Dezignatek, Technical Data Sheet (November 2024)